State the final use
Describe where people will encounter the glass and whether it forms a window, divider, door, feature or sealed unit.
See how the opening, materials and property use affect annealed glass where ordinary breakage behaviour is acceptable.
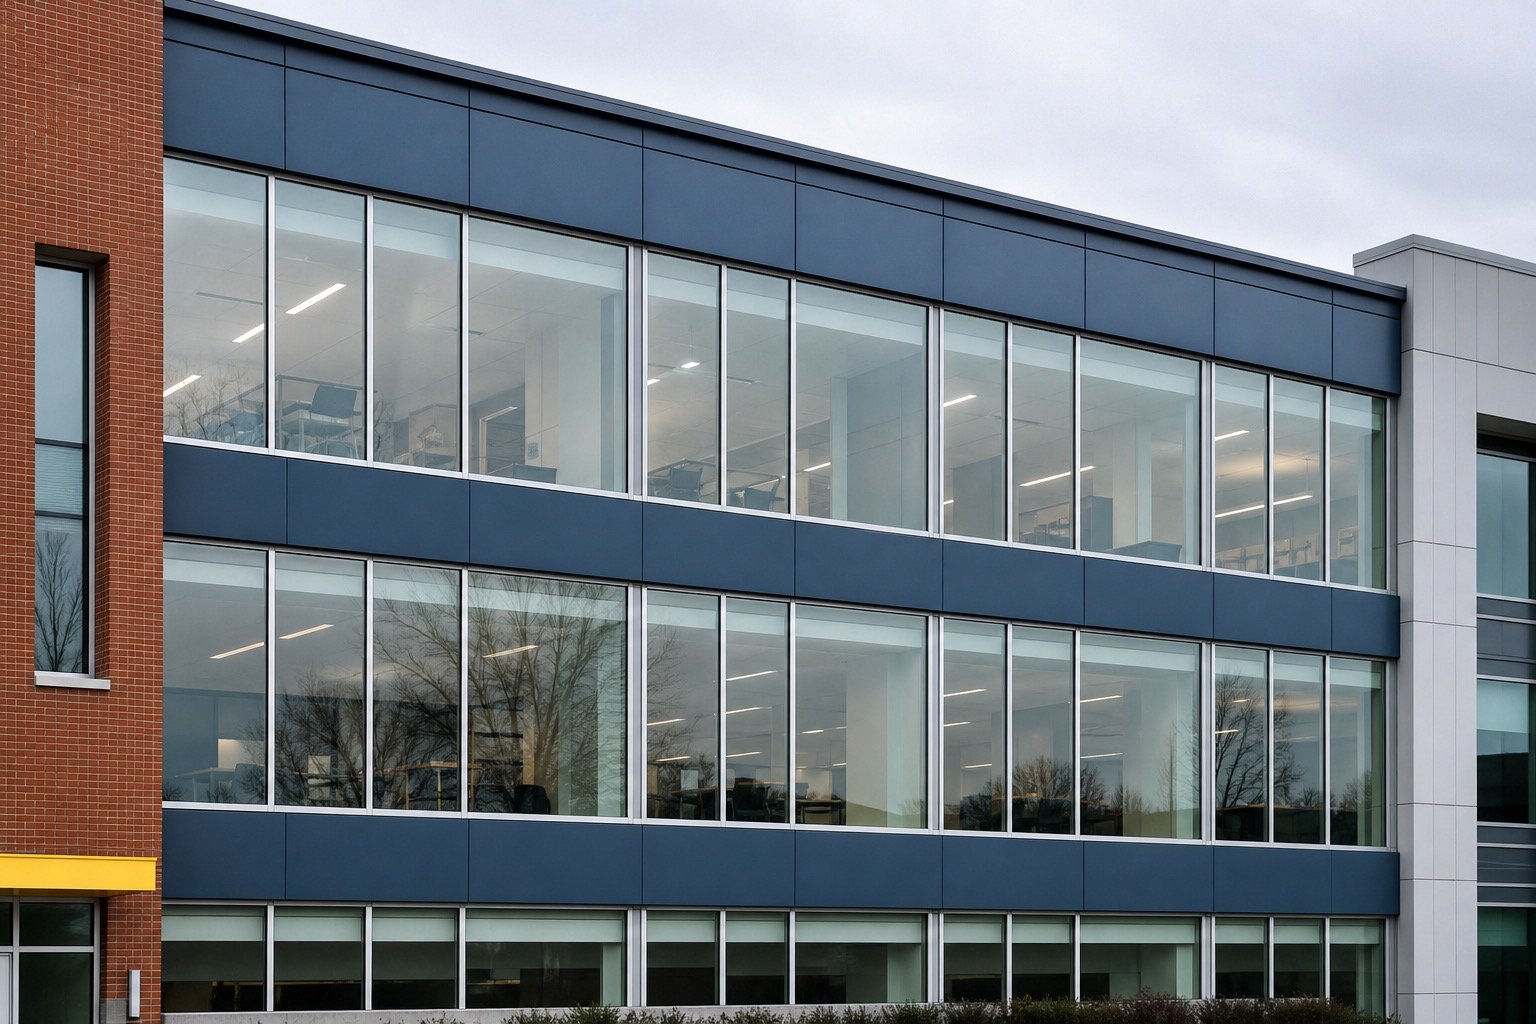
Annealed Glass Applications should be selected from the demands of the application. Important evidence includes panel size, thickness, loading, human impact, thermal stress and post-processing.
Fabrication and installation also depend on design criteria, fabrication, heat-treatment decisions and the supporting system. A product label without those conditions can lead to the wrong thickness, processing, finish or edge detail.
the project team must confirm when heat-strengthened, tempered or laminated glass is required instead
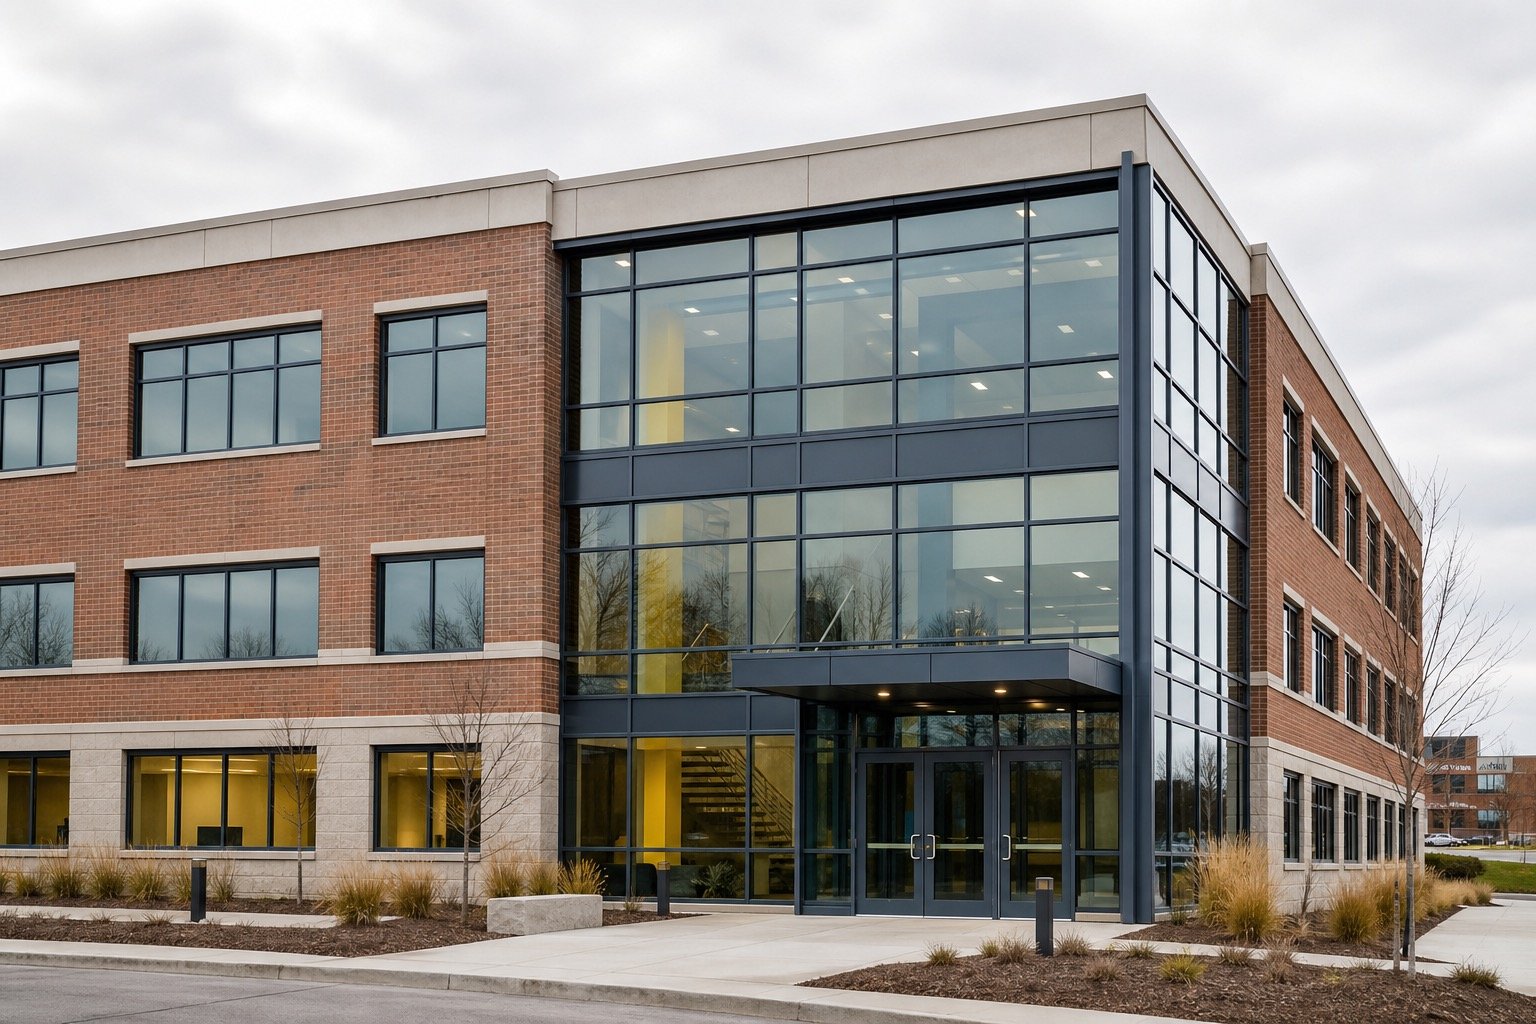
The same material can perform differently when size, support, environment or processing changes.
Describe where people will encounter the glass and whether it forms a window, divider, door, feature or sealed unit.
Record panel size, thickness, loading, human impact, thermal stress and post-processing. Drawings and templates should identify which dimensions are final and who owns them.
Consider design criteria, fabrication, heat-treatment decisions and the supporting system, visible edges, lighting, samples and the maintenance routine before approval.
Samples, calculations, specialist input or revised details may be necessary before a responsible fabrication order is possible.
A measured replacement can follow established glass, processing and support details when the retained system remains suitable.
No. Thickness, dimensions, processing, support, edgework, safety needs, appearance and final use can all change the required makeup.
Samples help assess colour, texture, opacity and reflections, but lighting, panel size and neighbouring materials can still change the finished appearance.
Only approved fabrication dimensions from the responsible field measurement, template or drawing should control a custom order.
Heat-treated and many specialty products cannot be safely cut or drilled after fabrication, so holes, notches and edge details must be resolved first.
The review connects panel size, thickness, loading, human impact, thermal stress and post-processing with design criteria, fabrication, heat-treatment decisions and the supporting system. Final recommendations follow the verified opening and documented responsibility path rather than the page title alone.
Begin with the application, approximate dimensions and available drawings, labels or samples. Note which edges remain visible and which surfaces are exposed.
The review connects the proposed makeup with design criteria, fabrication, heat-treatment decisions and the supporting system and the practical limits of fabrication, transport and installation.
Final dimensions, processing, tolerances and installation responsibility are approved before custom glass enters production.
The controlling decision for this page is practical: the project team must confirm when heat-strengthened, tempered or laminated glass is required instead Recording that decision alongside photographs and dimensions gives owners, contractors and property contacts a common reference if the opening changes or new conditions are discovered.
In practical terms, annealed glass where ordinary breakage behaviour is acceptable should be discussed as an outcome rather than a product request. The site description needs to show how the opening is used today, what is expected to change and which retained materials must continue working after the proposed service is complete.
Before a field measurement is booked, photographs should make panel size, thickness, loading, human impact, thermal stress and post-processing understandable to someone who has not visited the property. A wide view establishes location and access; close views document interfaces, labels, damage and other details that may affect fabrication or installation.
Describe the work, identify the property contact and attach wide and close photos. Include approximate sizes and relevant project documents. We will review the request and confirm any additional measurements or site information needed for a quote.
Call Windows Hamilton: 289-975-4020.
Windows Hamilton ©2026 — Windows, doors, installation and repair for Hamilton-area homes.
Choose residential or commercial, then provide the few details we need to understand the request.