Salient-H1: Top Bar
Windows and doors for Hamilton-area homes 289-975-4020sales@windowshamilton.ca
Salient-H2: Navbar
Custom Shower Glass in Hamilton

Glass Shower Enclosures

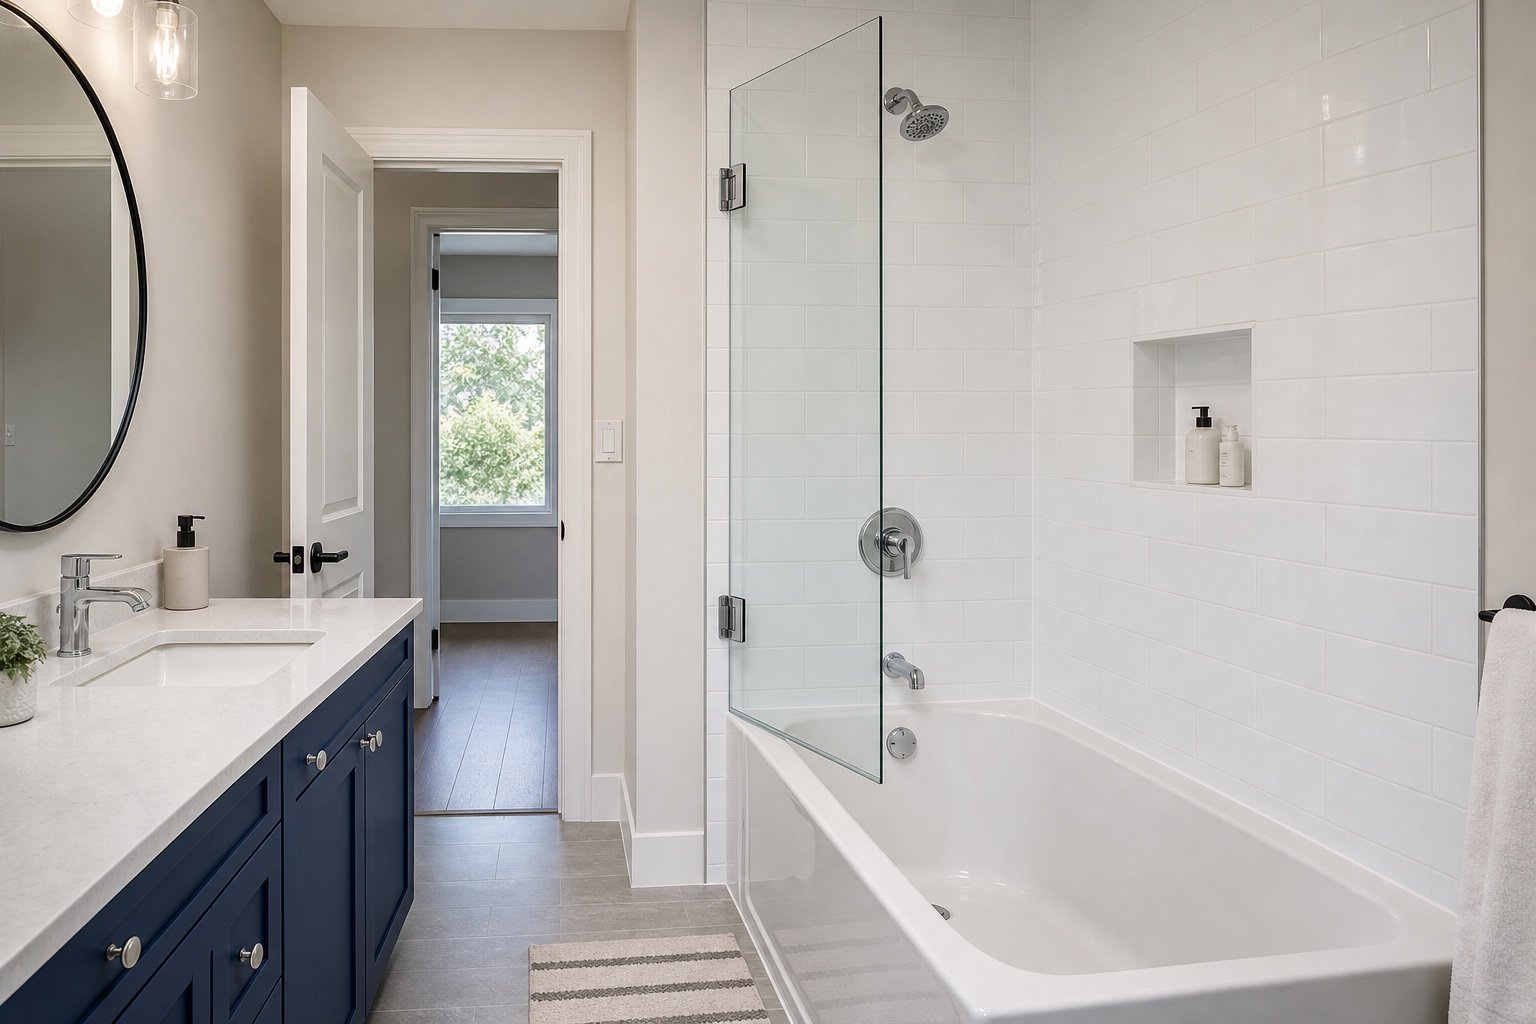
Compare hinged, sliding, walk-in, steam and tub configurations, then plan custom glass around the finished bathroom—not a catalogue size.

Custom and Configured Enclosures

Choose the Glass Layout After Reviewing the Bathroom

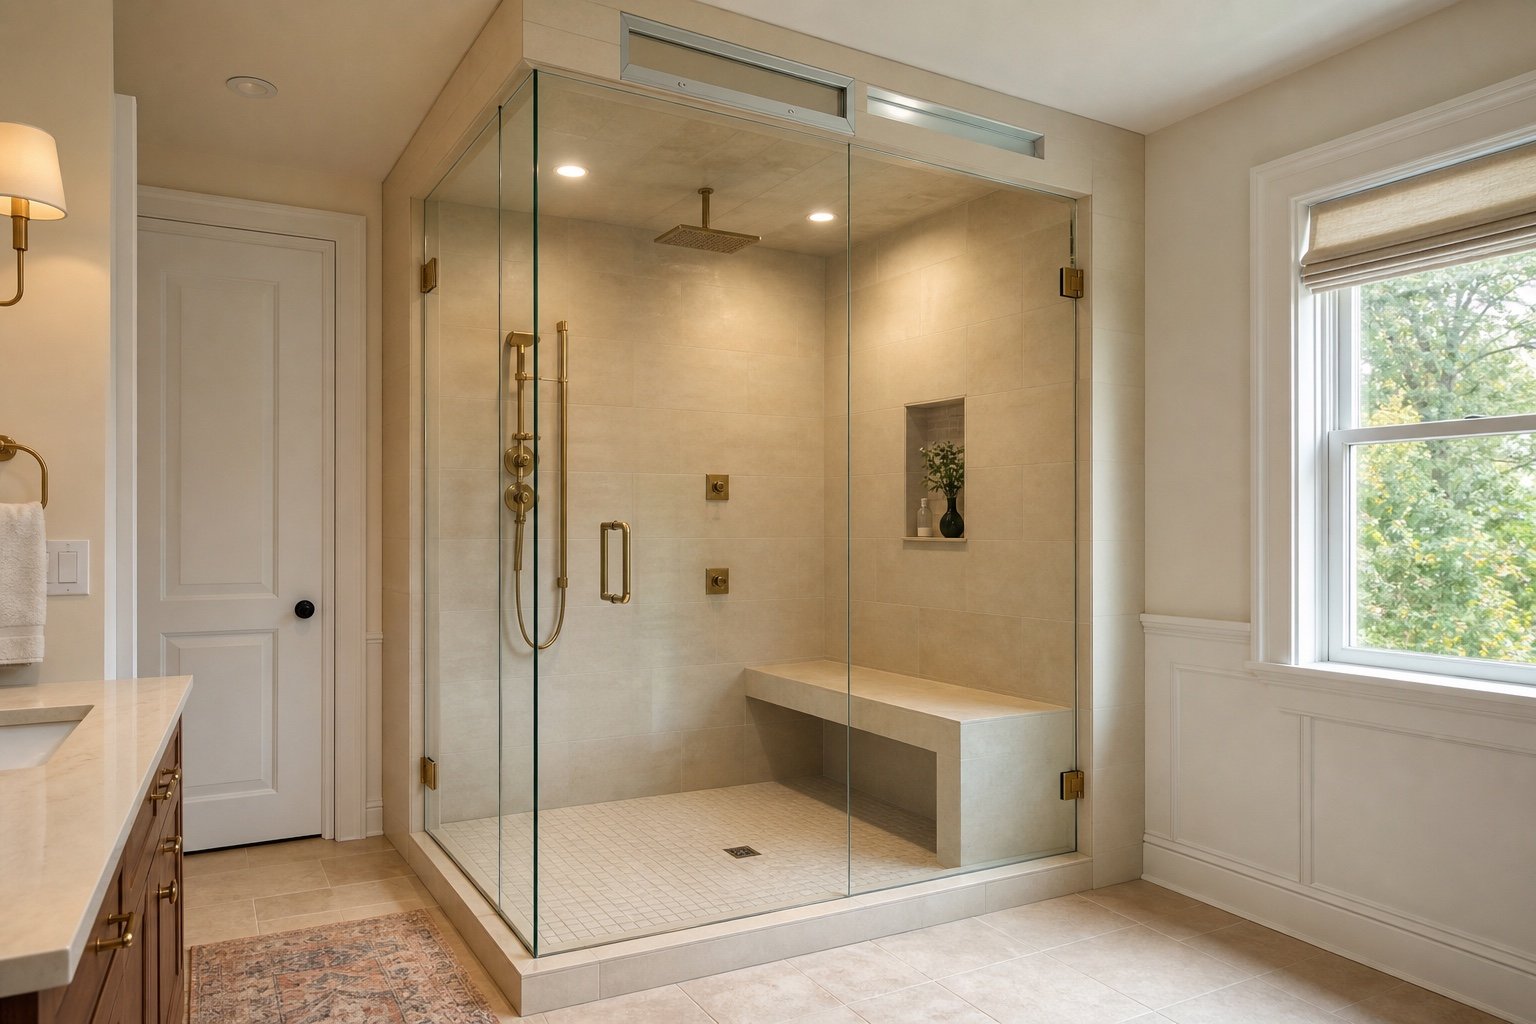
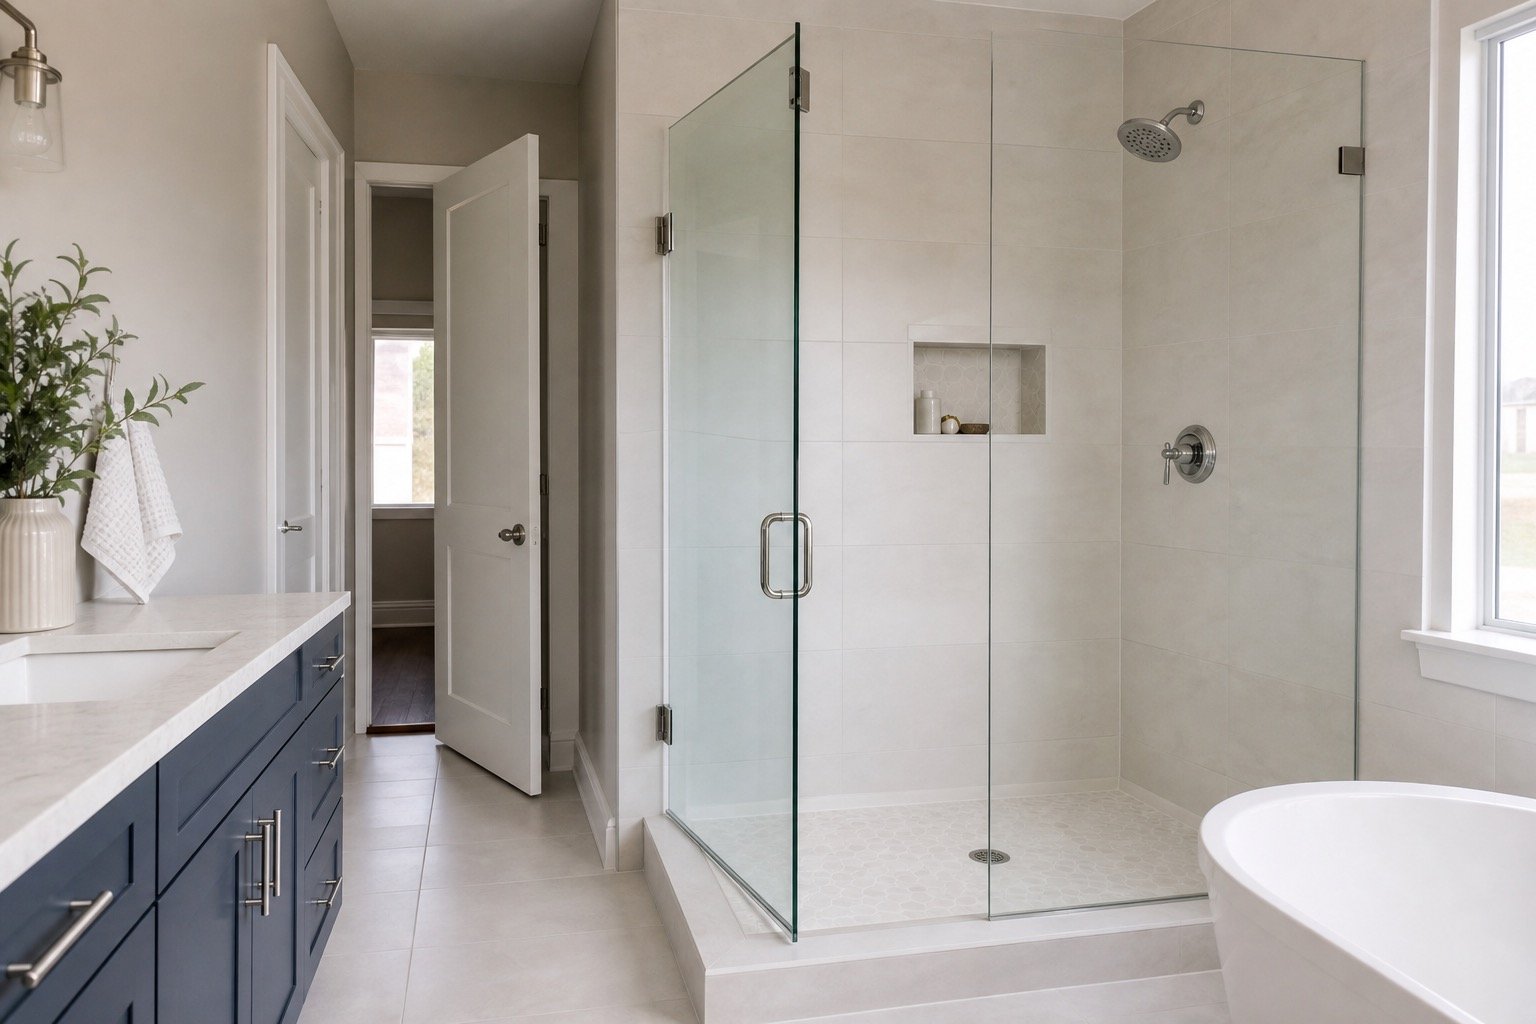
Custom shower glass can accommodate straight openings, corners, half walls, benches and unusual transitions. Configured systems can work when the finished opening matches the available product sizes and installation requirements.

We review the room layout, completed tile, door path, wall support and hardware before confirming the enclosure.

Plan the Finished Opening
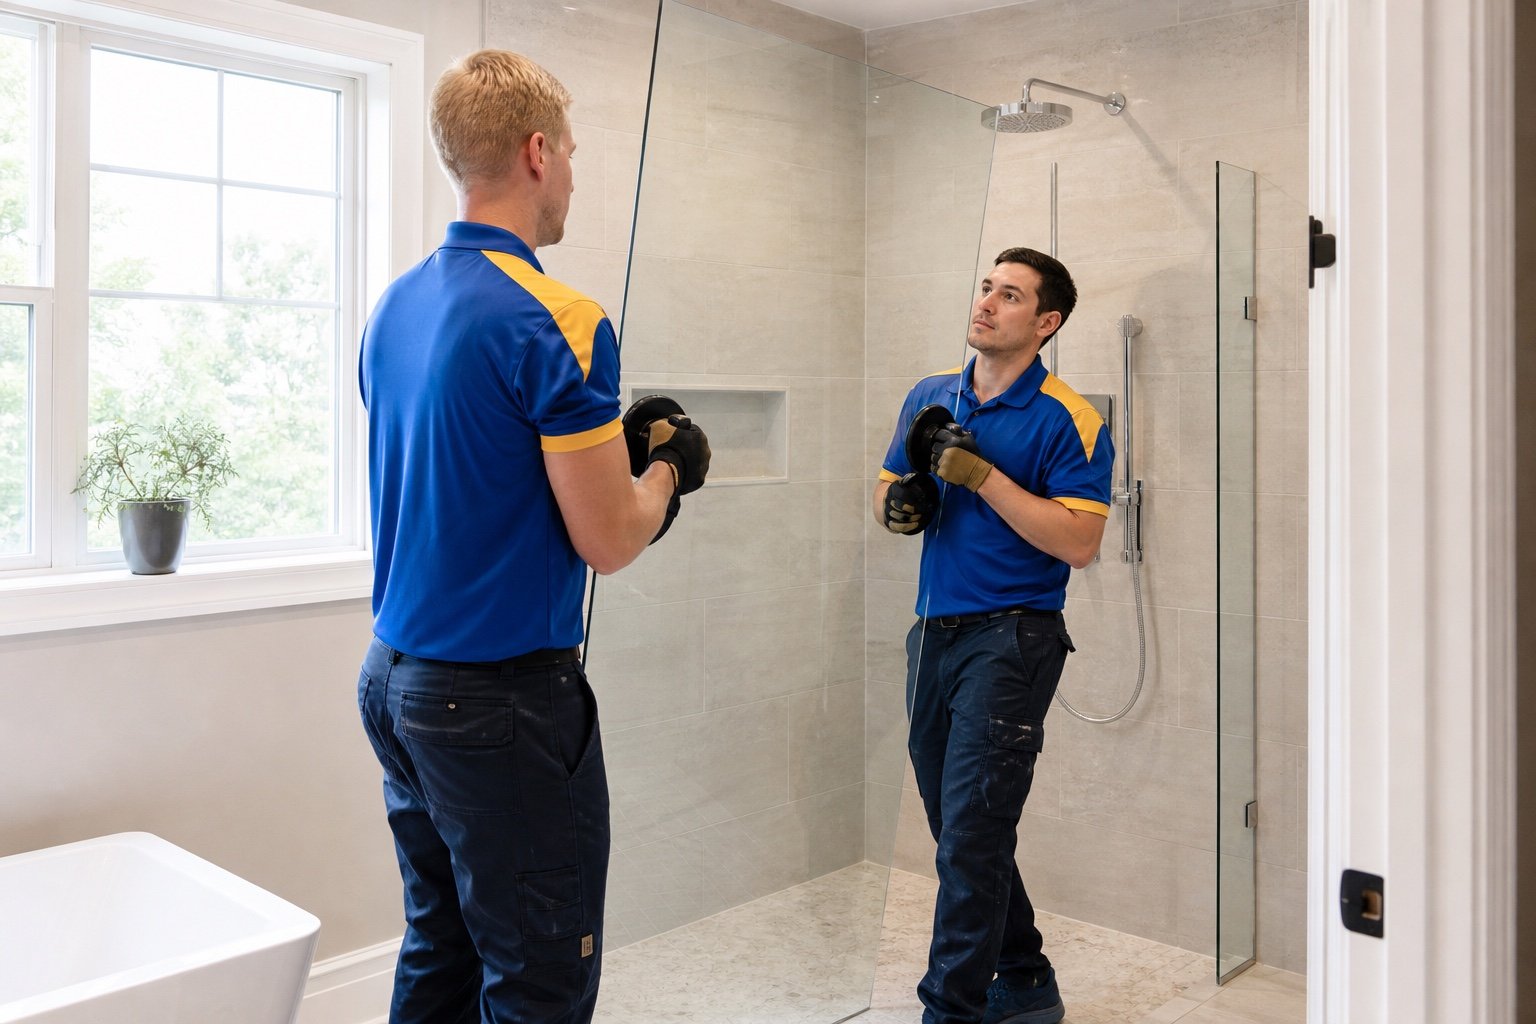
Windows Hamilton technicians positioning a large fixed shower panel
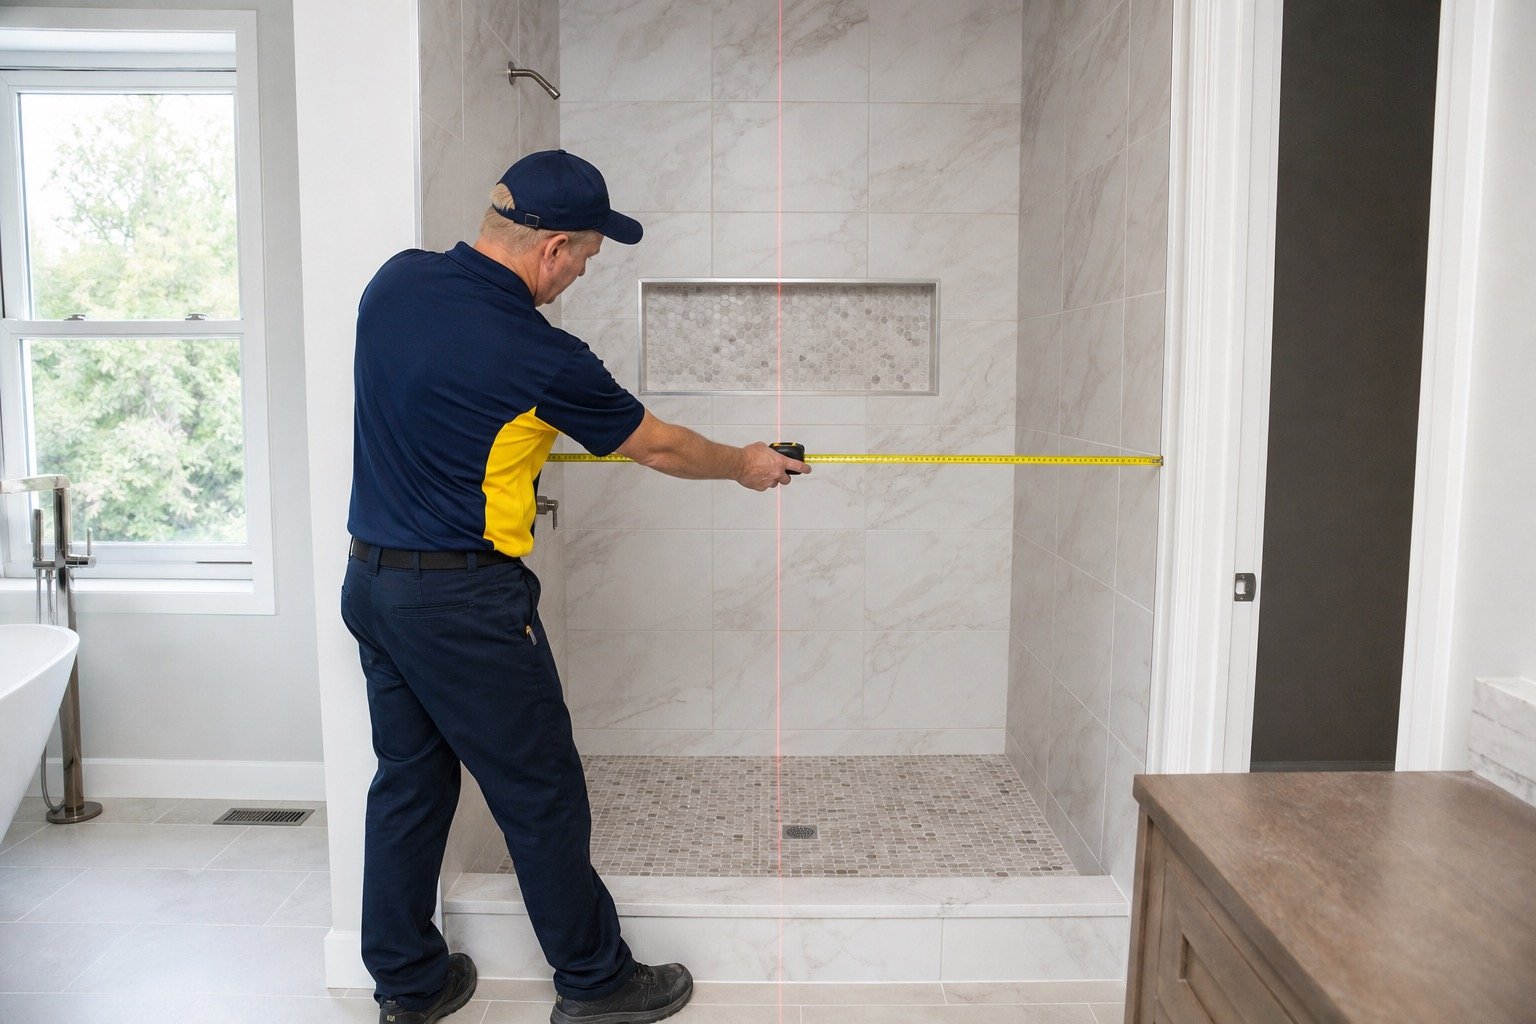
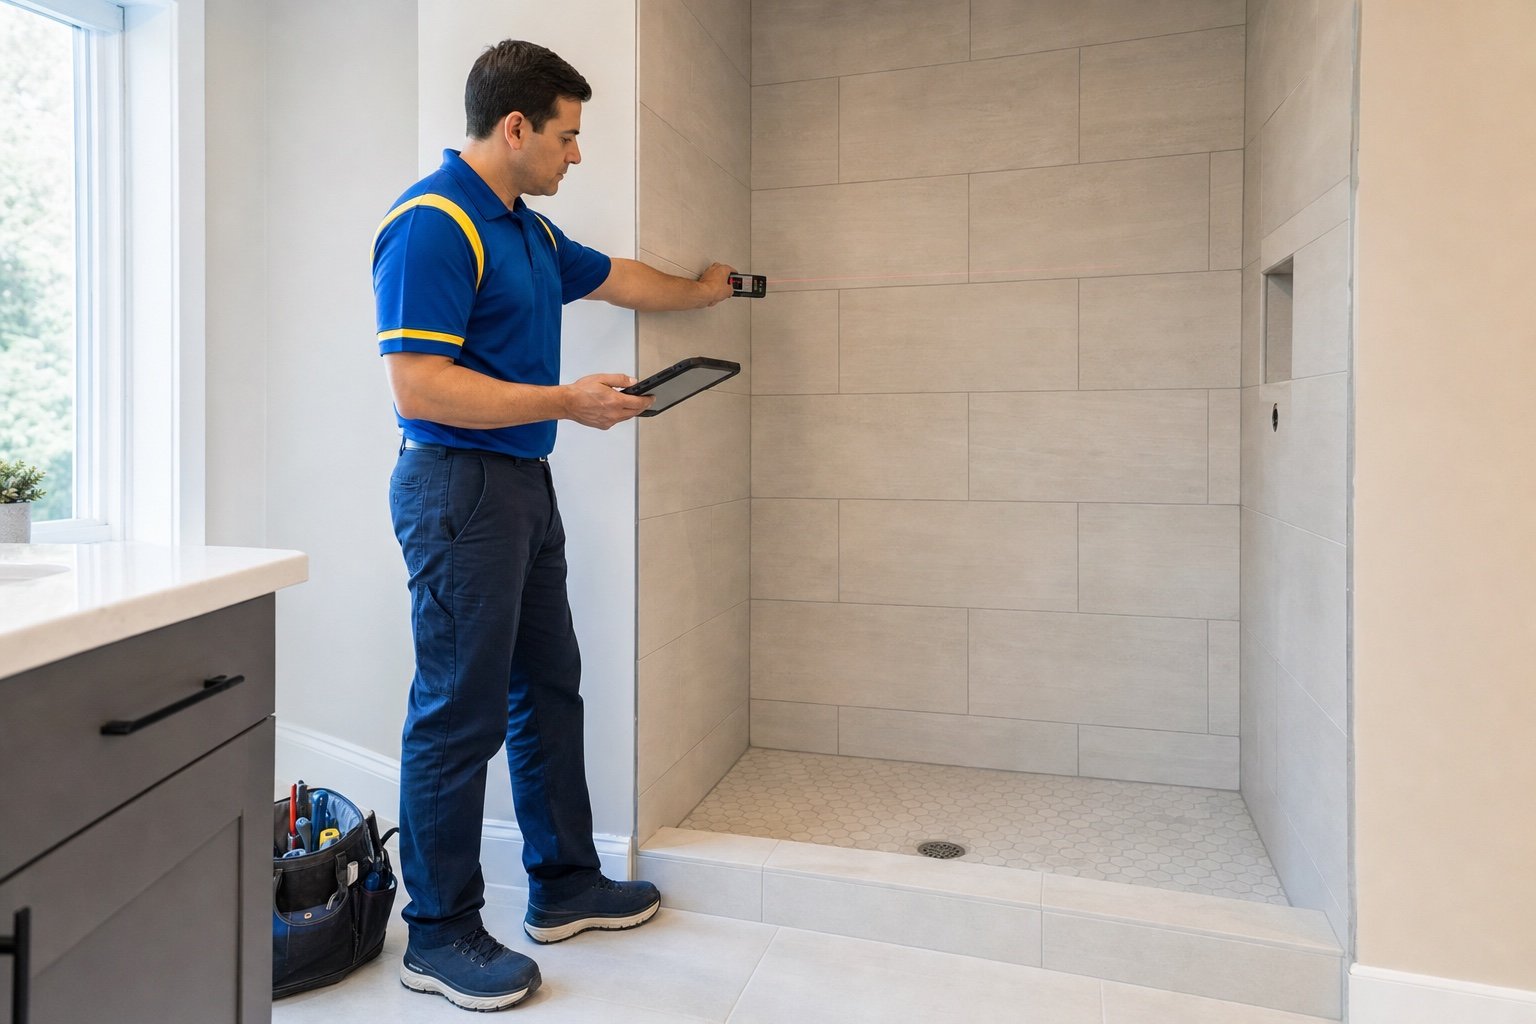
Windows Hamilton technician taking preliminary laser measurements in a tiled shower opening
Measure After Finishes

The glass is fabricated from the opening that actually exists

Framing dimensions and renovation drawings are useful during planning, but custom glass follows completed tile, curbs, caps and fixed fixtures. Walls can lean and curbs can vary; field measurement records those conditions.

  • Complete tile and stone surfaces before final measurement.
  • Confirm blocking and the intended hinge wall with the renovator.
  • Keep toilets, vanities and towel bars out of the door path.
  • Share the shower-head location and expected water direction.
Open the Measurement Checklist
Glass, Hardware and Installation

Include the Complete Enclosure in the Quote

Hinges, channels, seals, support bars and handles are supplied as part of a measured shower enclosure, installation or repair. Windows Hamilton does not operate a walk-in counter for loose shower parts.

Glass and coating choices

Clear, low-iron and selected privacy options can be considered with glass thickness, heat treatment, exposure and cleaning expectations.

Finish and hardware coordination

Chrome, brushed finishes and matte black can coordinate with bathroom fixtures, subject to the hardware required by the actual glass layout.

Warranty and service records

Keep the accepted drawings, glass specifications, hardware information, installation scope and care instructions together for future reference.

Read the Shower FAQs
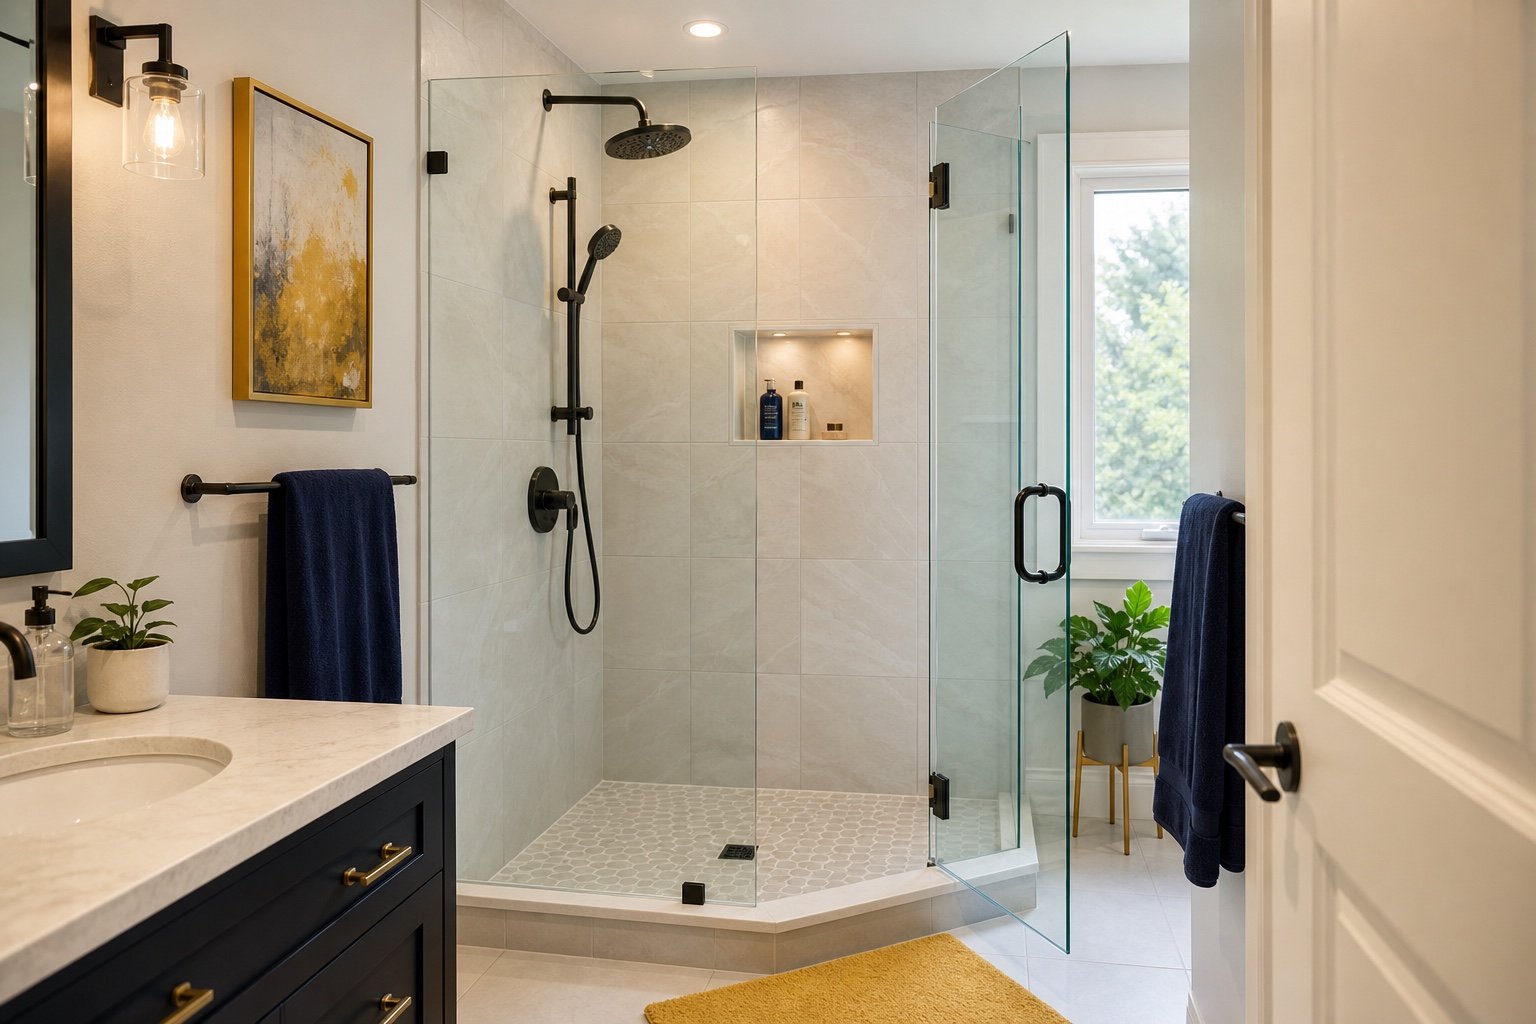
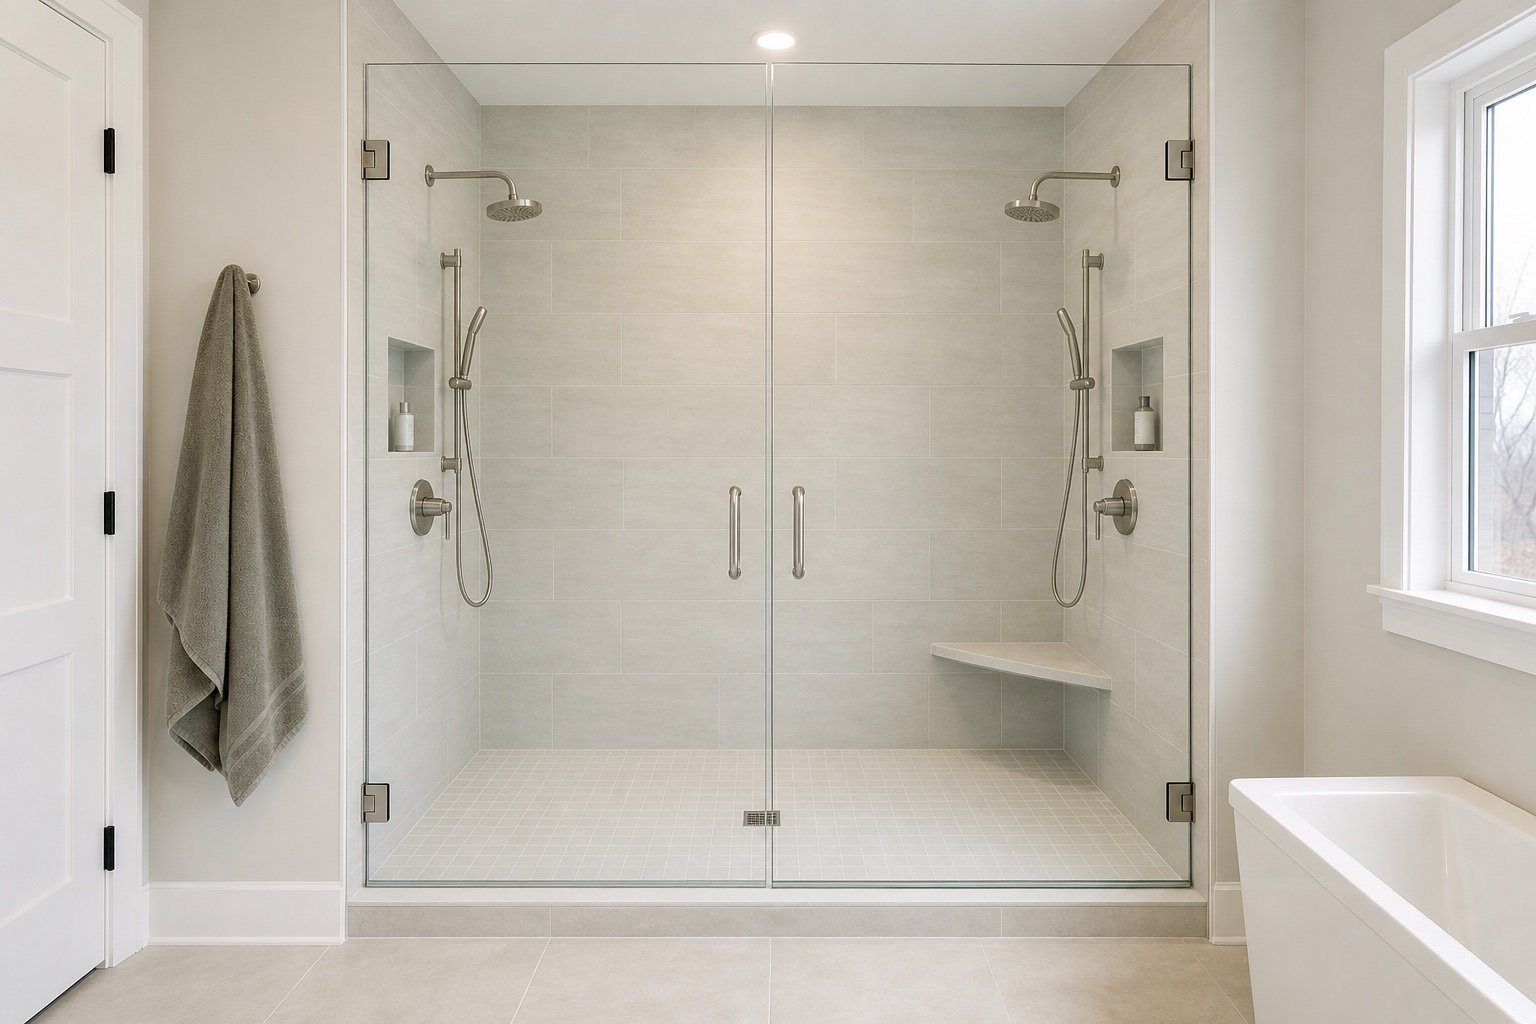
Completed frameless shower viewed from the bathroom doorway
Compare the Scope

Custom enclosure or packaged shower system?

Neither route is automatically better. The finished opening, desired appearance and need for dimensional flexibility determine which path is practical.

Custom-measured glass

Made around the completed bathroom and useful where openings, benches, half walls or panel proportions do not suit a standard system.

  • Field-measured after finishes
  • Flexible panel and door geometry
  • Project-specific hardware coordination
Configured enclosure

A defined product system can work efficiently when the opening, wall support, clearances and available sizes align with its installation requirements.

  • Known product configuration
  • Opening must fit stated tolerances
  • Finish and glass choices vary by system
Project Gallery

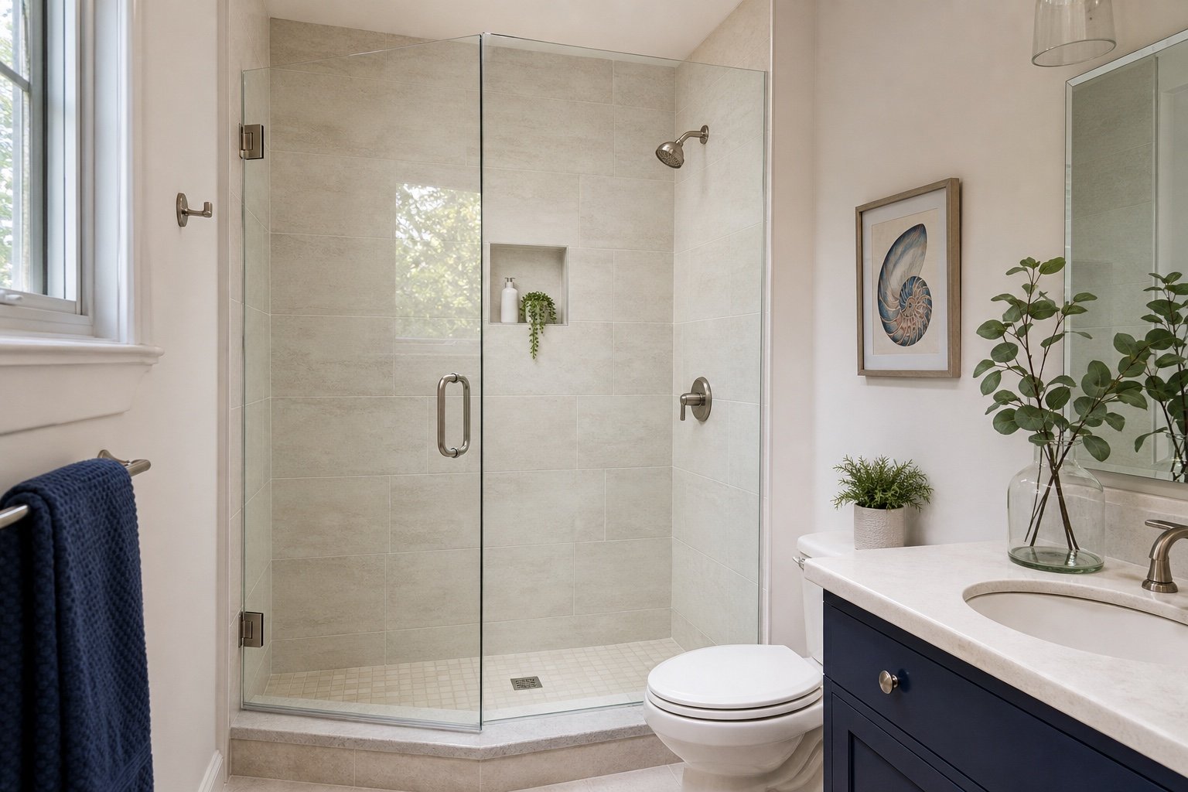
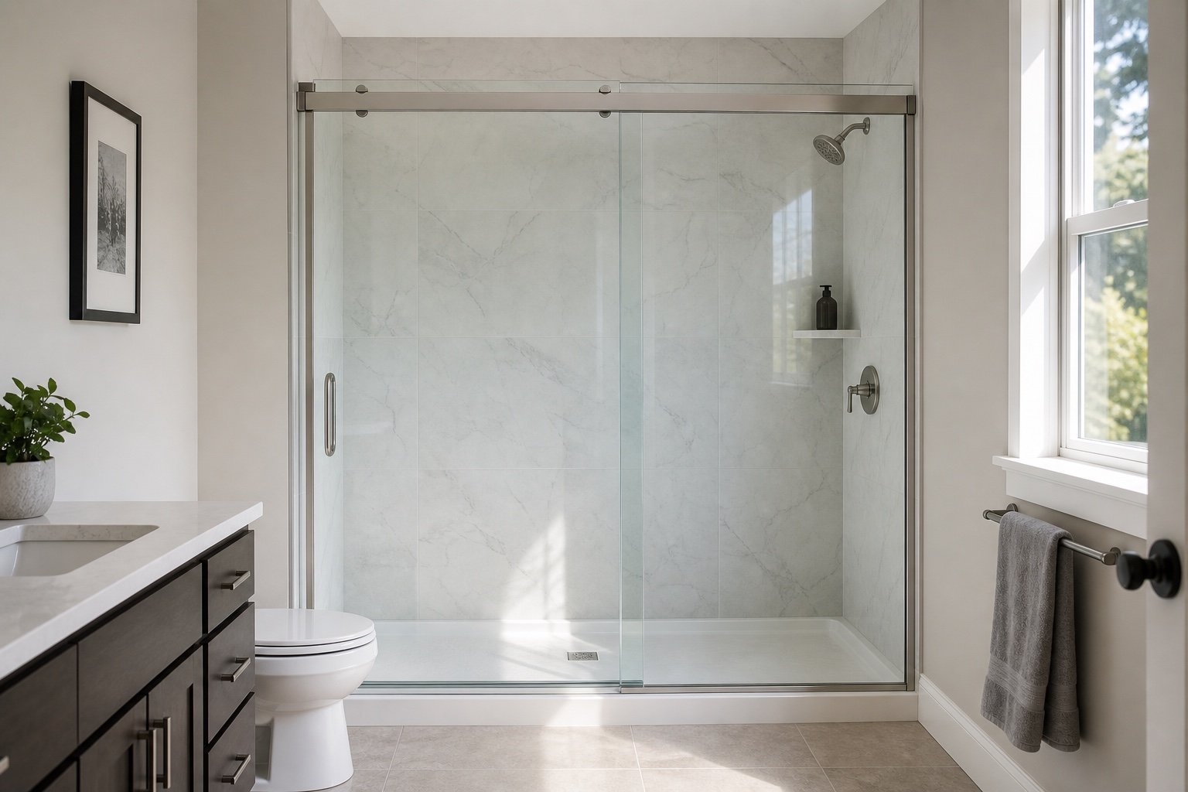
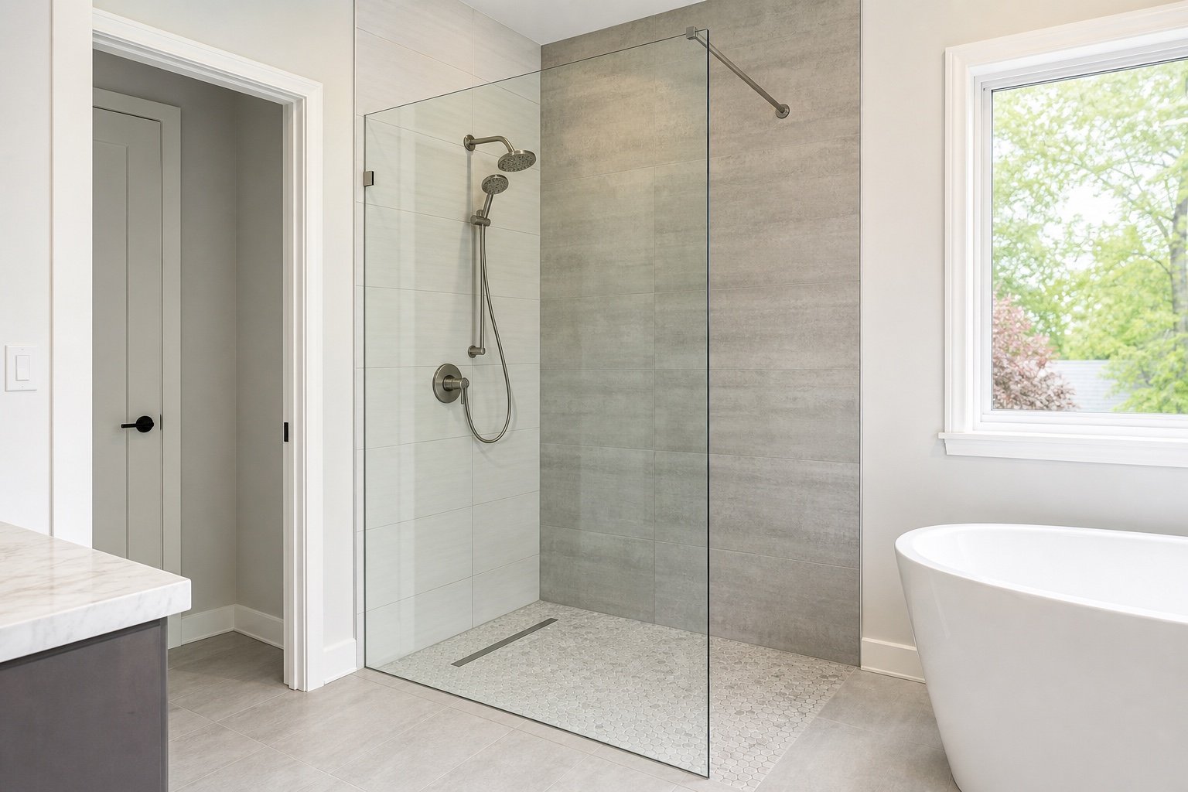
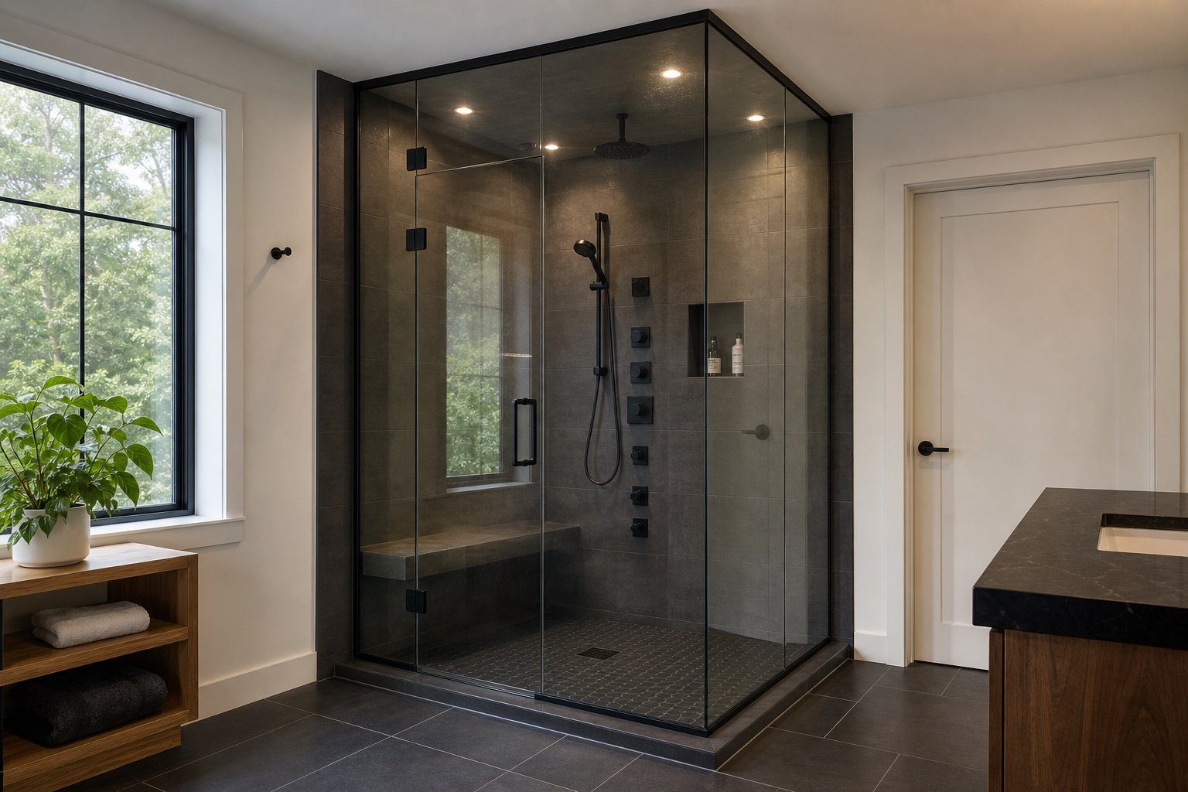
Compare Six Shower Enclosure Layouts

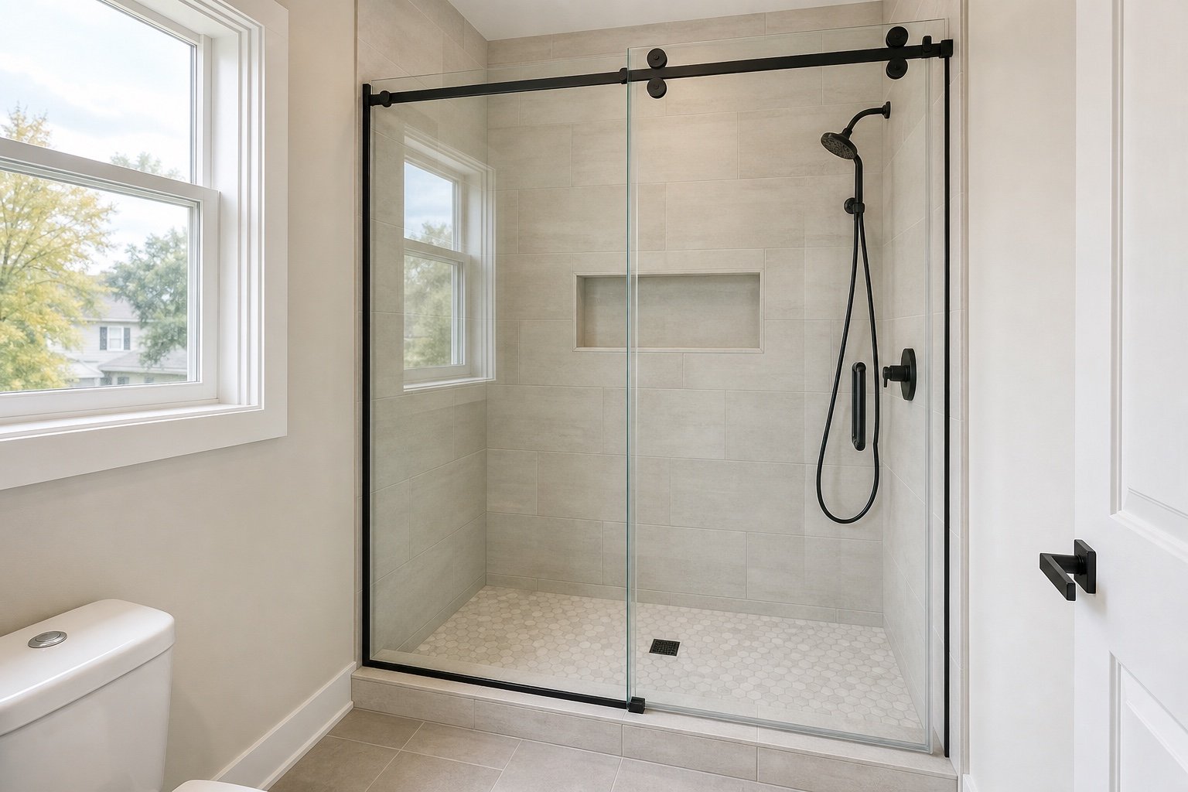
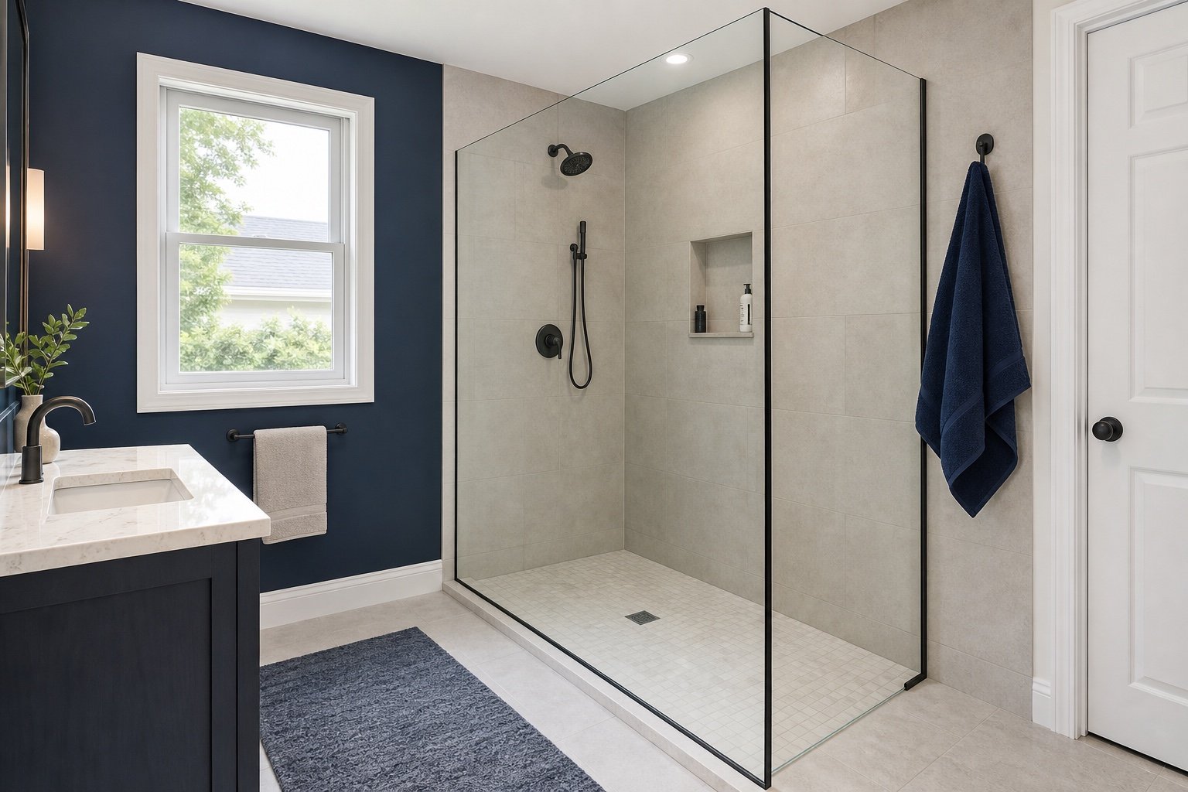
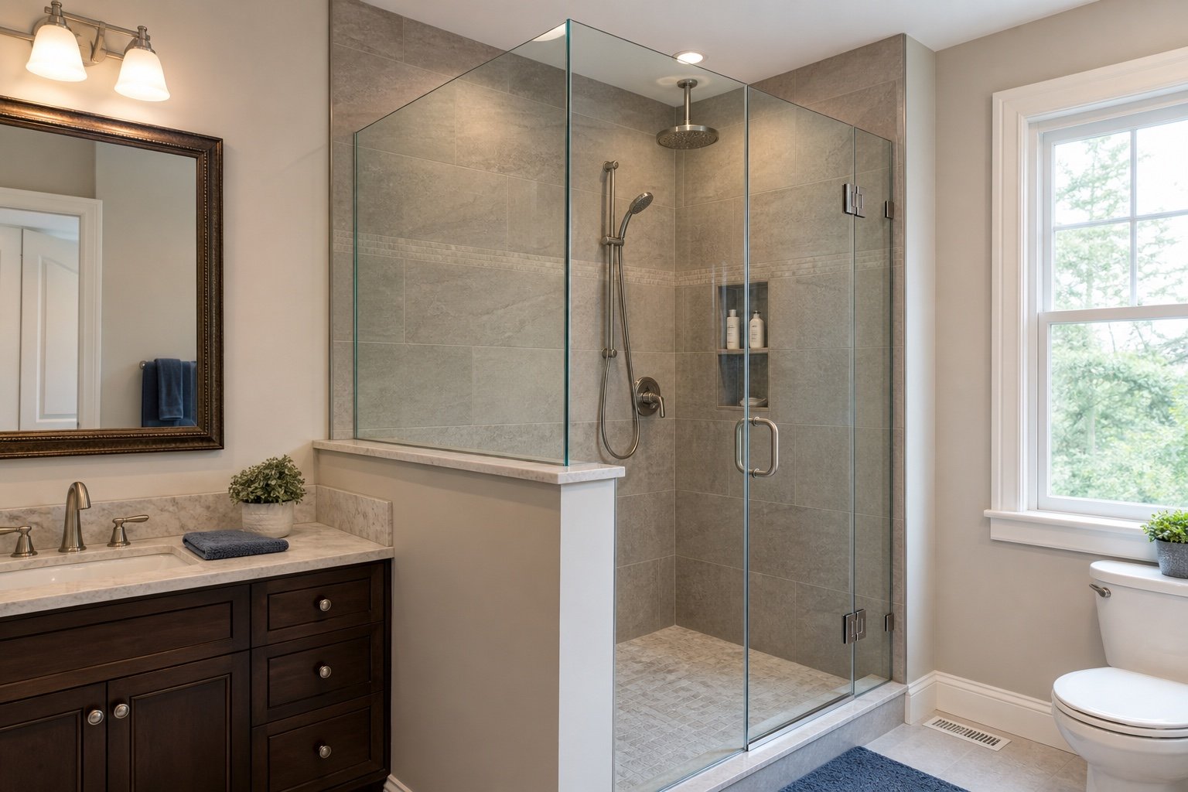
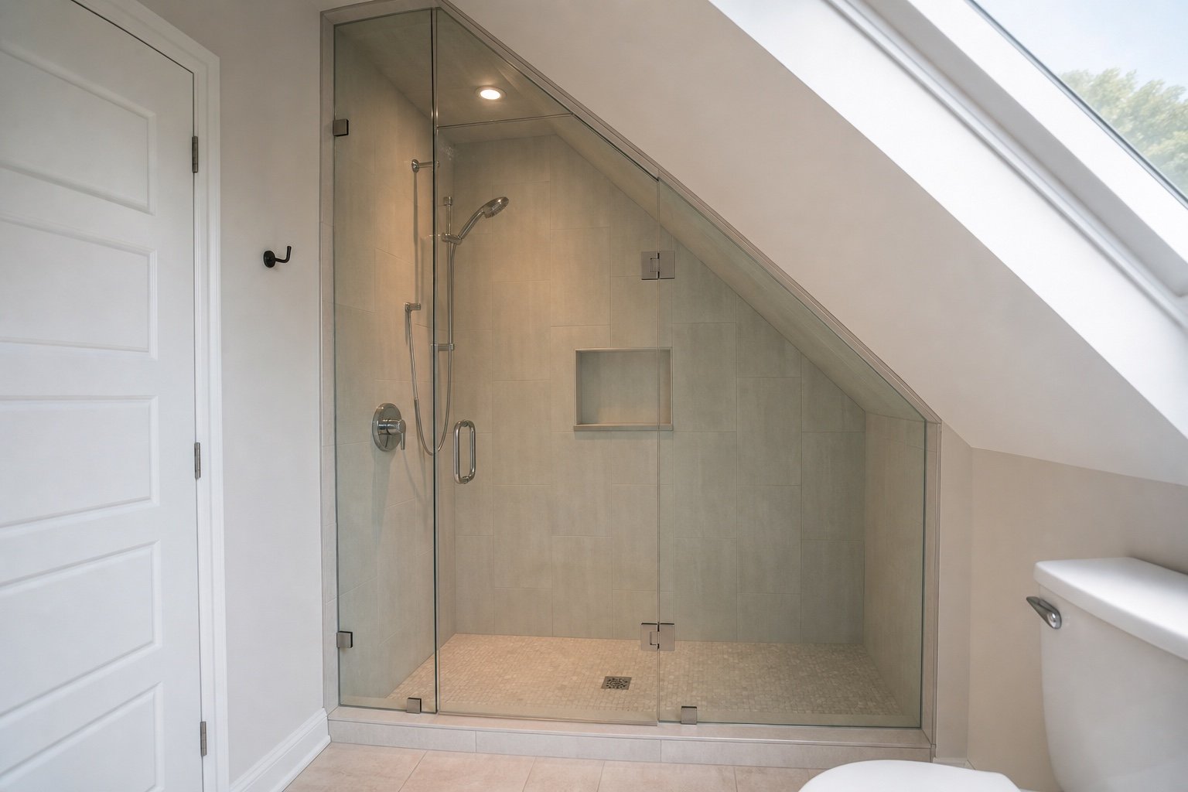
Use these images to compare doors, fixed panels, returns and enclosure shapes. Each project is measured for its own bathroom.

Shower Glass Guides

Layouts, Renovation Planning and Common Questions

Shower layout guide

Browse inline, corner, neo-angle, sliding, walk-in, steam and tub configurations.

Compare layout guides

Planning a renovation

Coordinate tile, blocking, curbs, benches and fixtures before glass measurement.

Read the planning guide
Browse Related Services

Compare shower layouts and planning guides

Start with the shape of the finished opening, then compare door movement, fixed panels, half walls, benches and tub conditions.

Shower Enclosure Types

Compare the main movement and containment patterns before selecting a detailed layout.

Planning & Resources

Prepare the bathroom, understand measurement and resolve common service questions.

Inline Shower Layouts

Straight openings with swing or pivot doors, full panels, half panels and notched glass.

Corner & Neo-Angle Layouts

Two- and three-sided layouts that coordinate returns, corners, doors and fixed panels.

Sliding, Walk-In & Steam Layouts

Alternative movement and containment patterns for rooms that need no swing, an open entry or full-height glass.

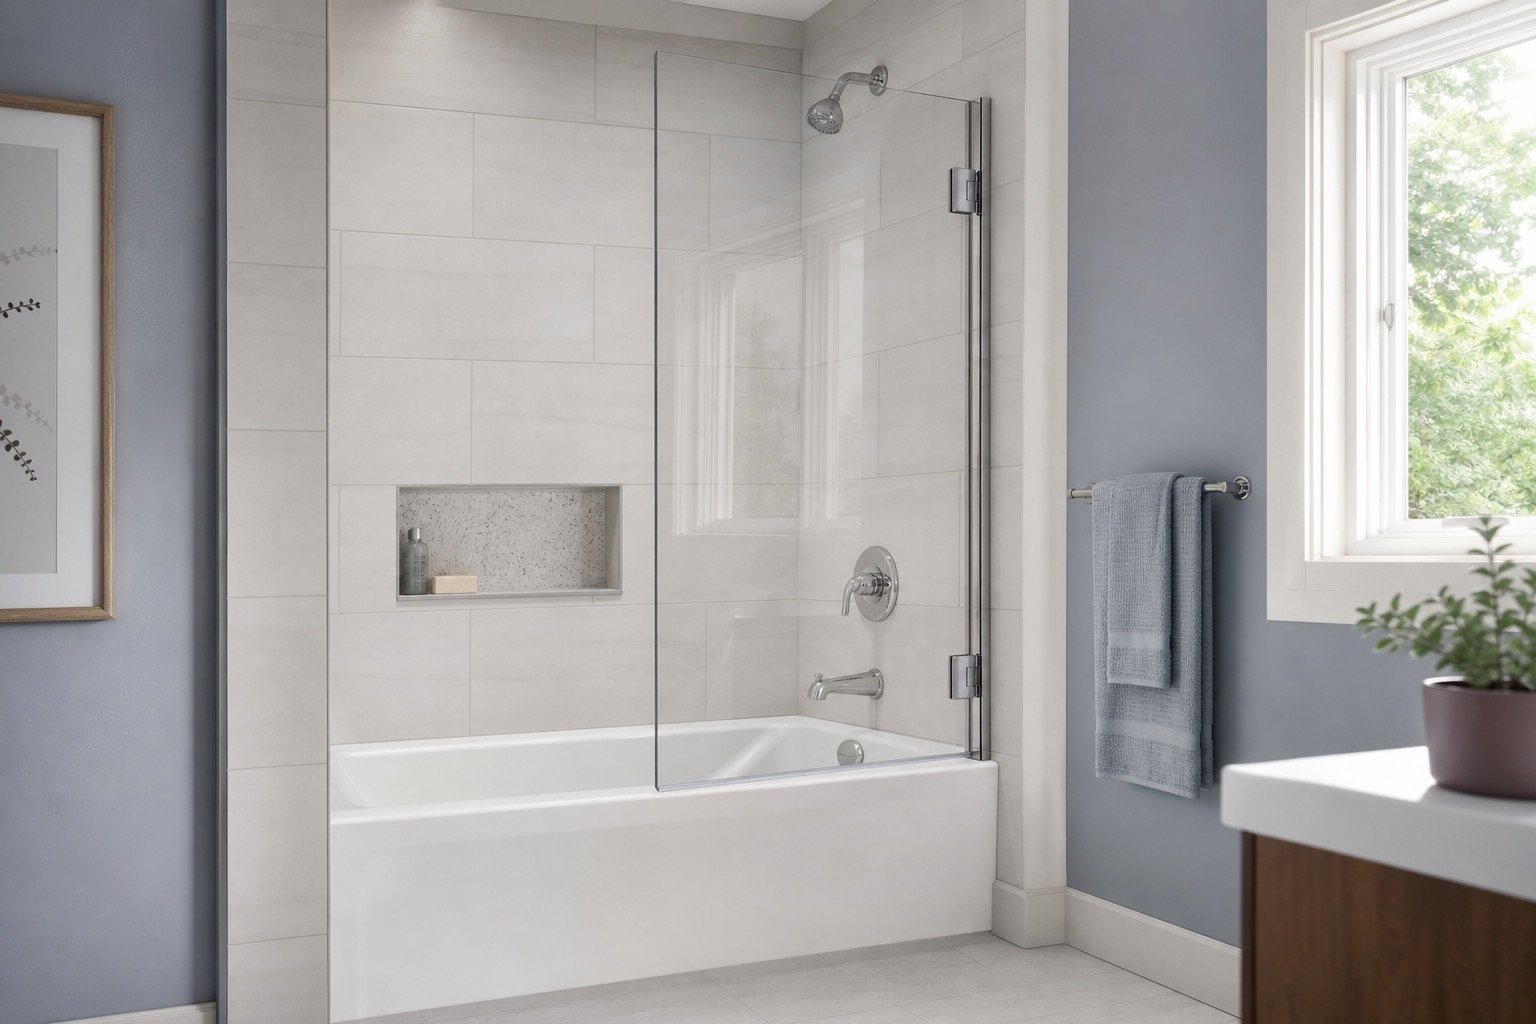
Tub Enclosures

Sliding and hinged glass layouts planned around a finished bathtub ledge.

Shower Glass Advice

Latest shower glass articles

Read about common questions, product choices, repairs and installation considerations for shower glass.

View all shower glass articles

Get a Quote for Shower Glass

Send wide bathroom photos, the renovation stage, approximate opening dimensions and the enclosure type you are considering.

Salient-F1: Footer
Planning a window or door project? Get a quote or call 289-975-4020
Salient-F2: Mobile Sticky Bar
Call Get a Quote Areas
Get a Quote