Finish the surfaces
Complete tile, curbs, thresholds, benches and caps wherever the glass or seals will meet.
Plan choosing a practical enclosure configuration from renovation readiness through measurement, fabrication and daily care.
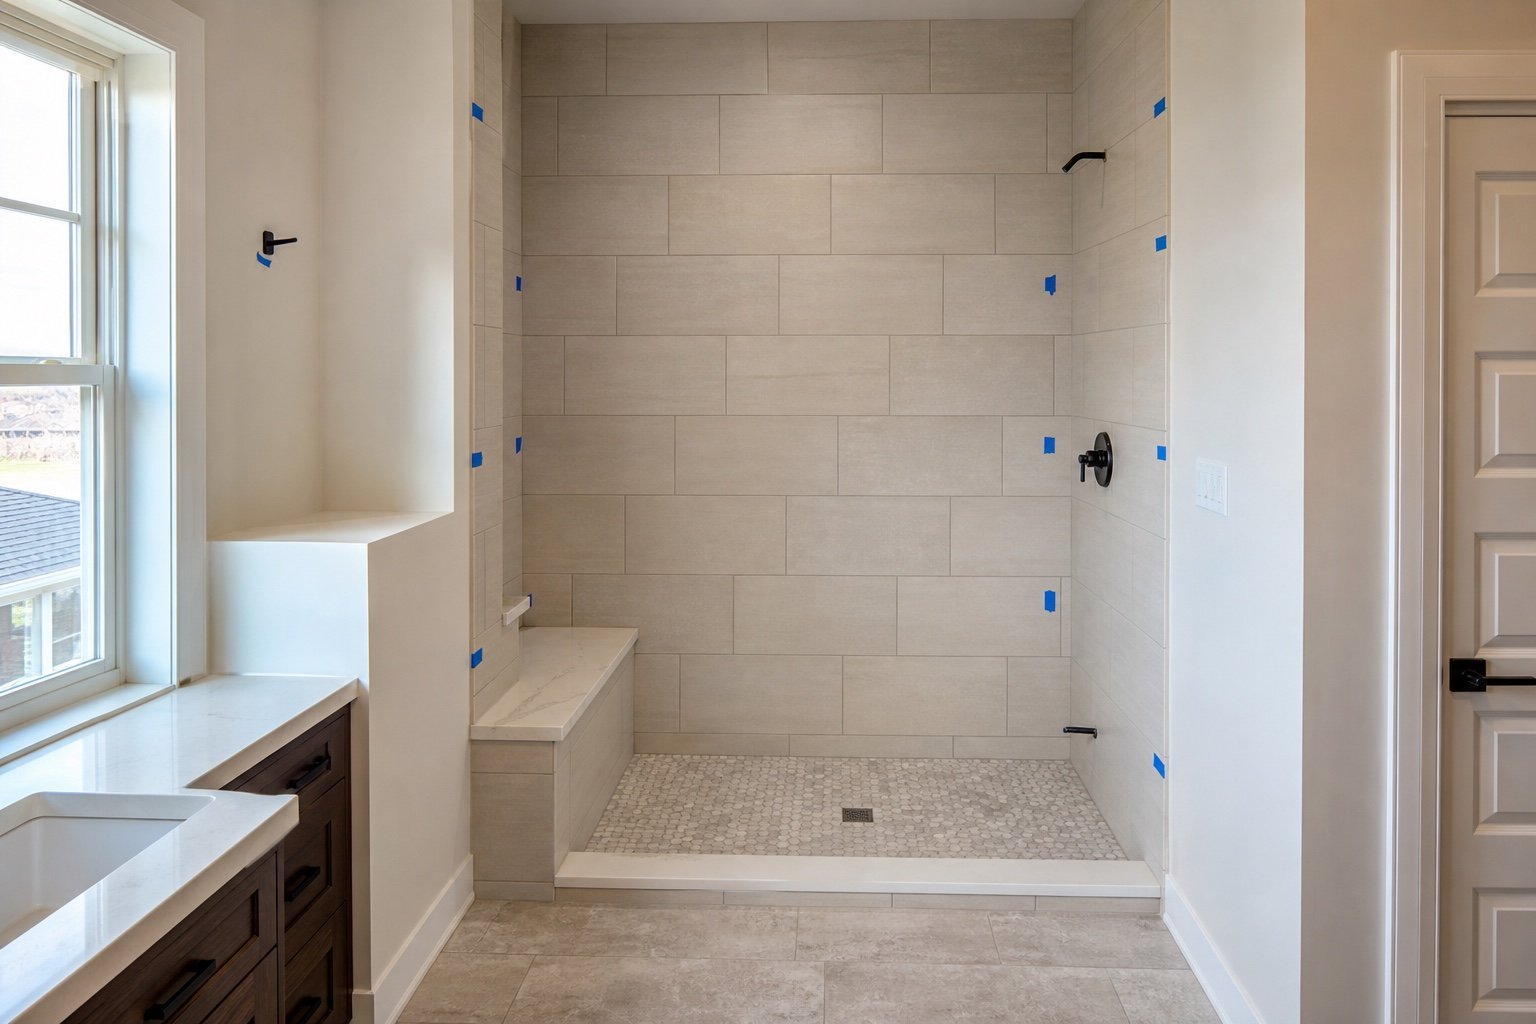
Shower Layout Planning Guide planning should document opening shape, finished surfaces, fixtures, door swing and access.
Wall support, curb slope, tile, stone caps, fixtures and ventilation all affect the eventual enclosure. Early decisions can be made from drawings; custom dimensions wait for finished surfaces.
comparing inline, corner, neo-angle and tub layouts The goal is a layout that works with the room rather than forcing glass around unresolved construction.
A complete opening reduces avoidable redesign and lets the glass quote describe a real, stable condition.
Complete tile, curbs, thresholds, benches and caps wherever the glass or seals will meet.
Check the path against fixtures, towels, ceilings, controls and how a person enters and exits.
Provide blocking details, renovation drawings and photographs taken before walls were closed when available.
This direction still needs dependable support, practical cleaning access and a realistic plan for splash.
The benefit should be weighed against extra joints, tracks, overlap, maintenance and the finished opening geometry.
Start with the shape of the finished opening, then compare door movement, fixed panels, half walls, benches and tub conditions.
Compare the main movement and containment patterns before selecting a detailed layout.
Prepare the bathroom, understand measurement and resolve common service questions.
Straight openings with swing or pivot doors, full panels, half panels and notched glass.
Two- and three-sided layouts that coordinate returns, corners, doors and fixed panels.
Alternative movement and containment patterns for rooms that need no swing, an open entry or full-height glass.
Sliding and hinged glass layouts planned around a finished bathtub ledge.
Early layout discussion can prevent conflicts, while final measurement follows completed tile, curbs, caps and fixed conditions.
Keep framing and blocking photographs, tile and stone information, fixture layouts and any drawings that show what will sit behind finished walls.
Check the entire arc against toilets, vanities, towel bars, ceilings and entry circulation. The opening must also permit safe movement in daily use.
It should identify the measured layout, glass, hardware direction, installation scope, assumptions and care or service boundaries.
Share photos, renovation stage, preferred layout and any drawings while changes are still possible.
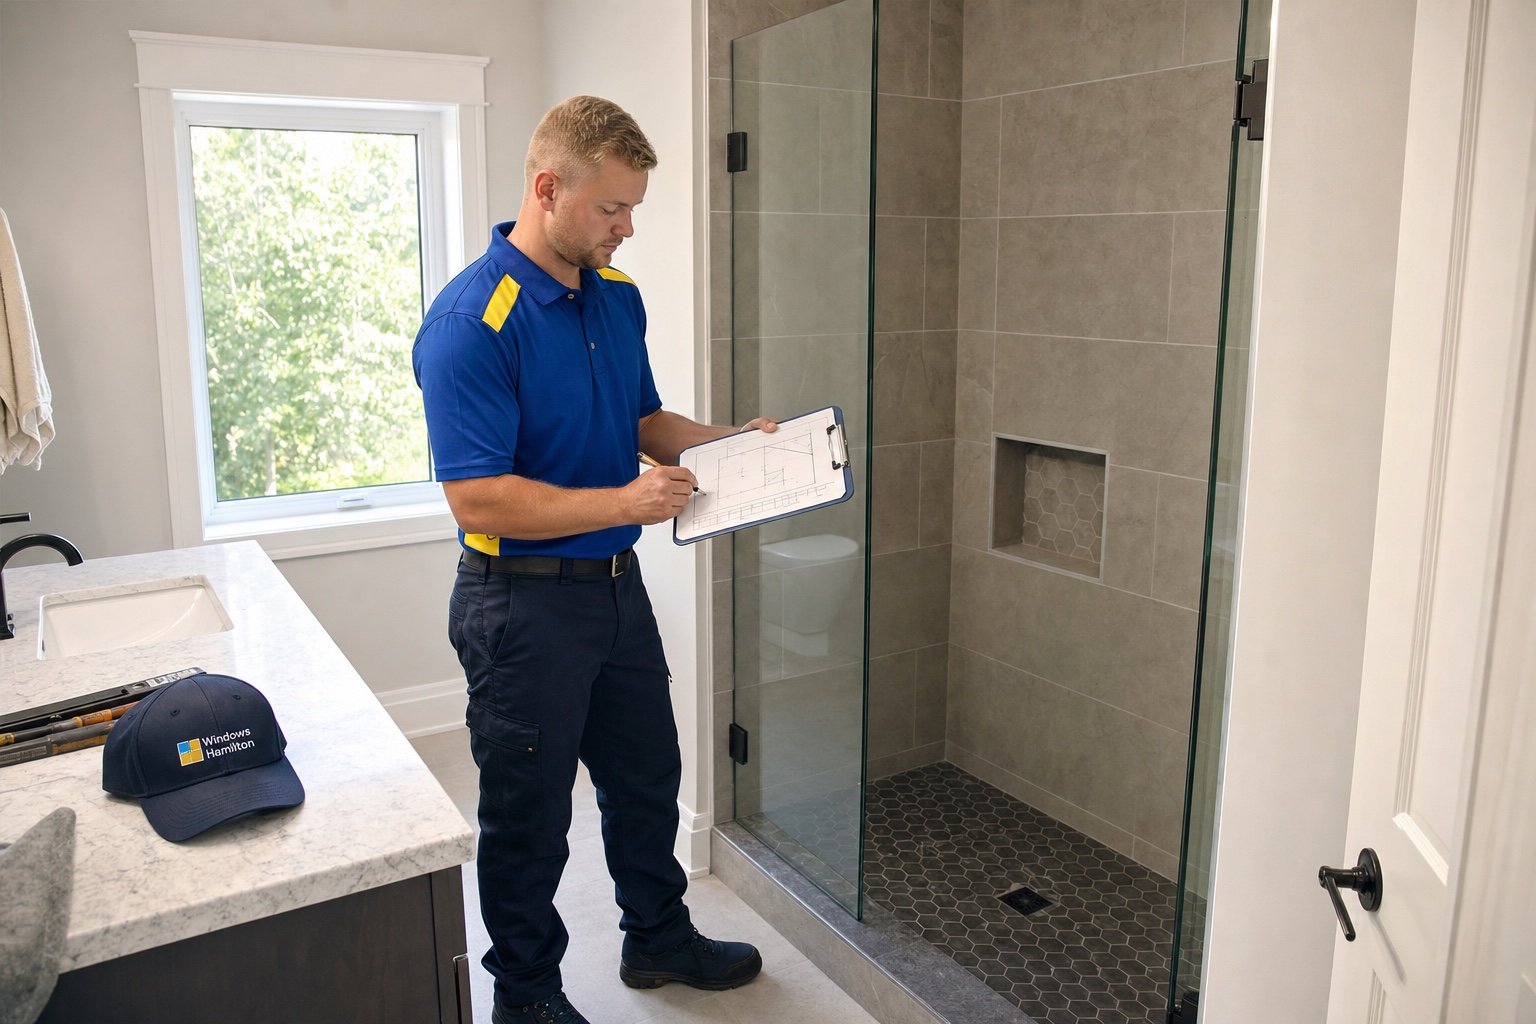
After finished surfaces and fixtures are in place, the opening can be measured and hardware, glass and door movement confirmed.
The approved scope is fabricated to the measured opening, then installed with care instructions and documented service boundaries.
Send the property area, wide and detailed photos, approximate dimensions and preferred timing. For shower layout planning guide, include drawings, labels or prior records that help define the opening. We will review the request and confirm any additional measurements or site information needed for a quote.
Call Windows Hamilton: 289-975-4020.
Windows Hamilton ©2026 — Windows, doors, installation and repair for Hamilton-area homes.
Choose residential or commercial, then provide the few details we need to understand the request.