Shower Glass in Hamilton
Hinged & Swing Shower Doors
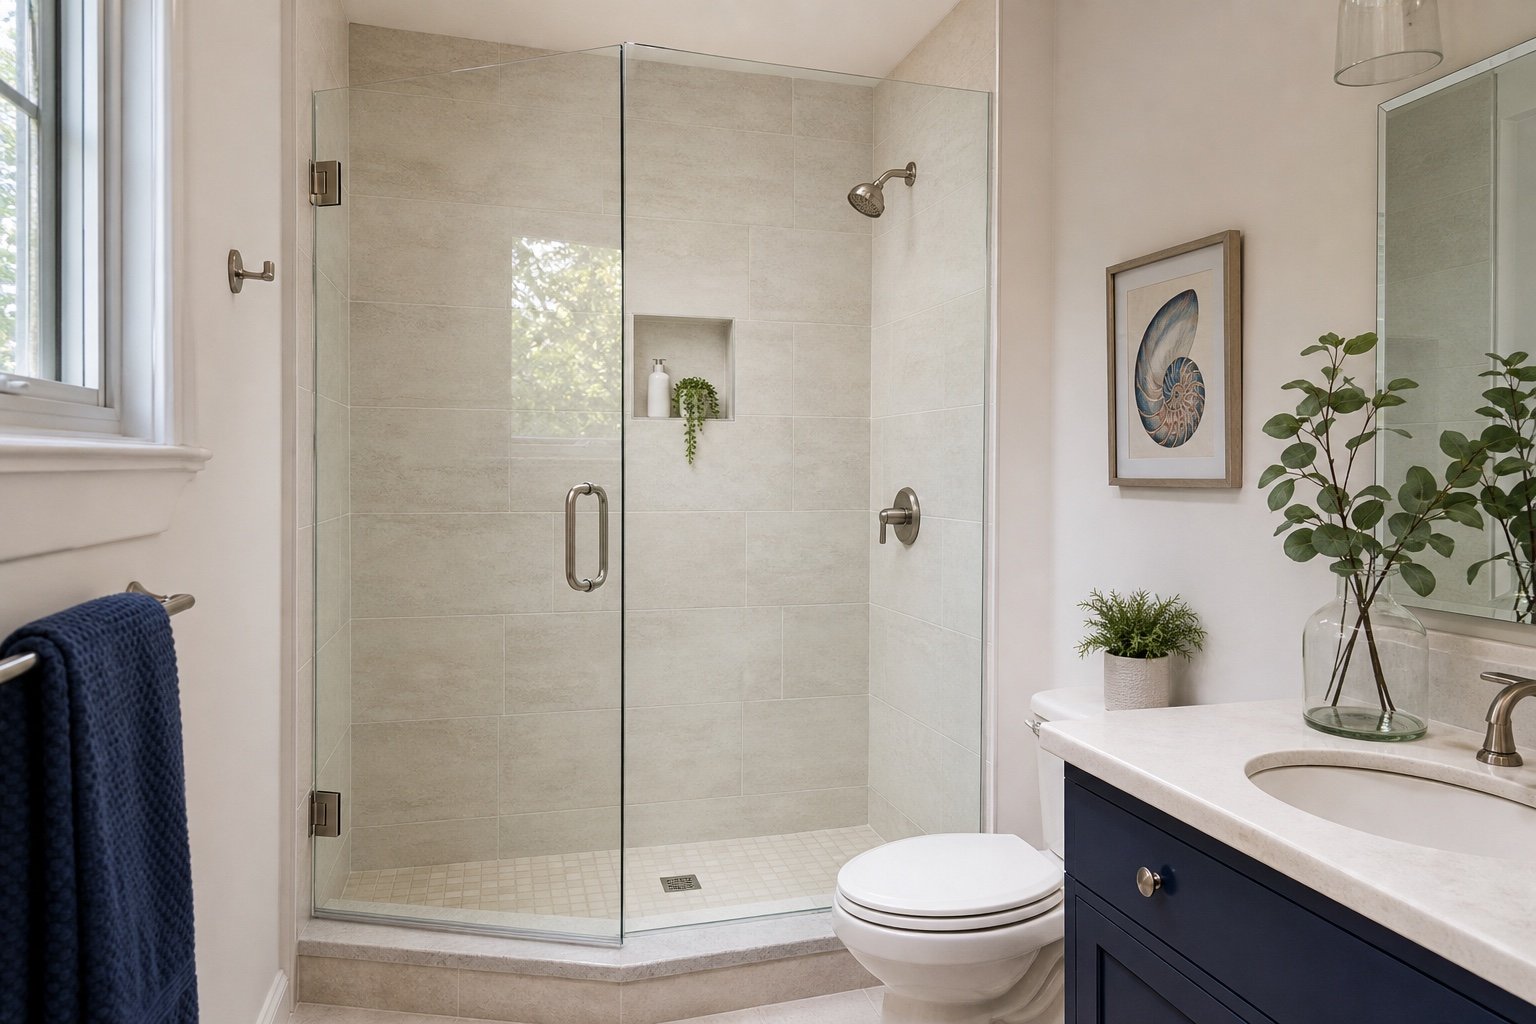
Plan a clear, comfortable entry around the hinge wall, door arc, fixed panels and fixtures outside the enclosure.
Movement Defines the Layout
A swing door needs support and clear floor space
Hinged glass creates a direct opening with fewer moving tracks, but the supporting wall and complete swing path must be considered before final measurement.
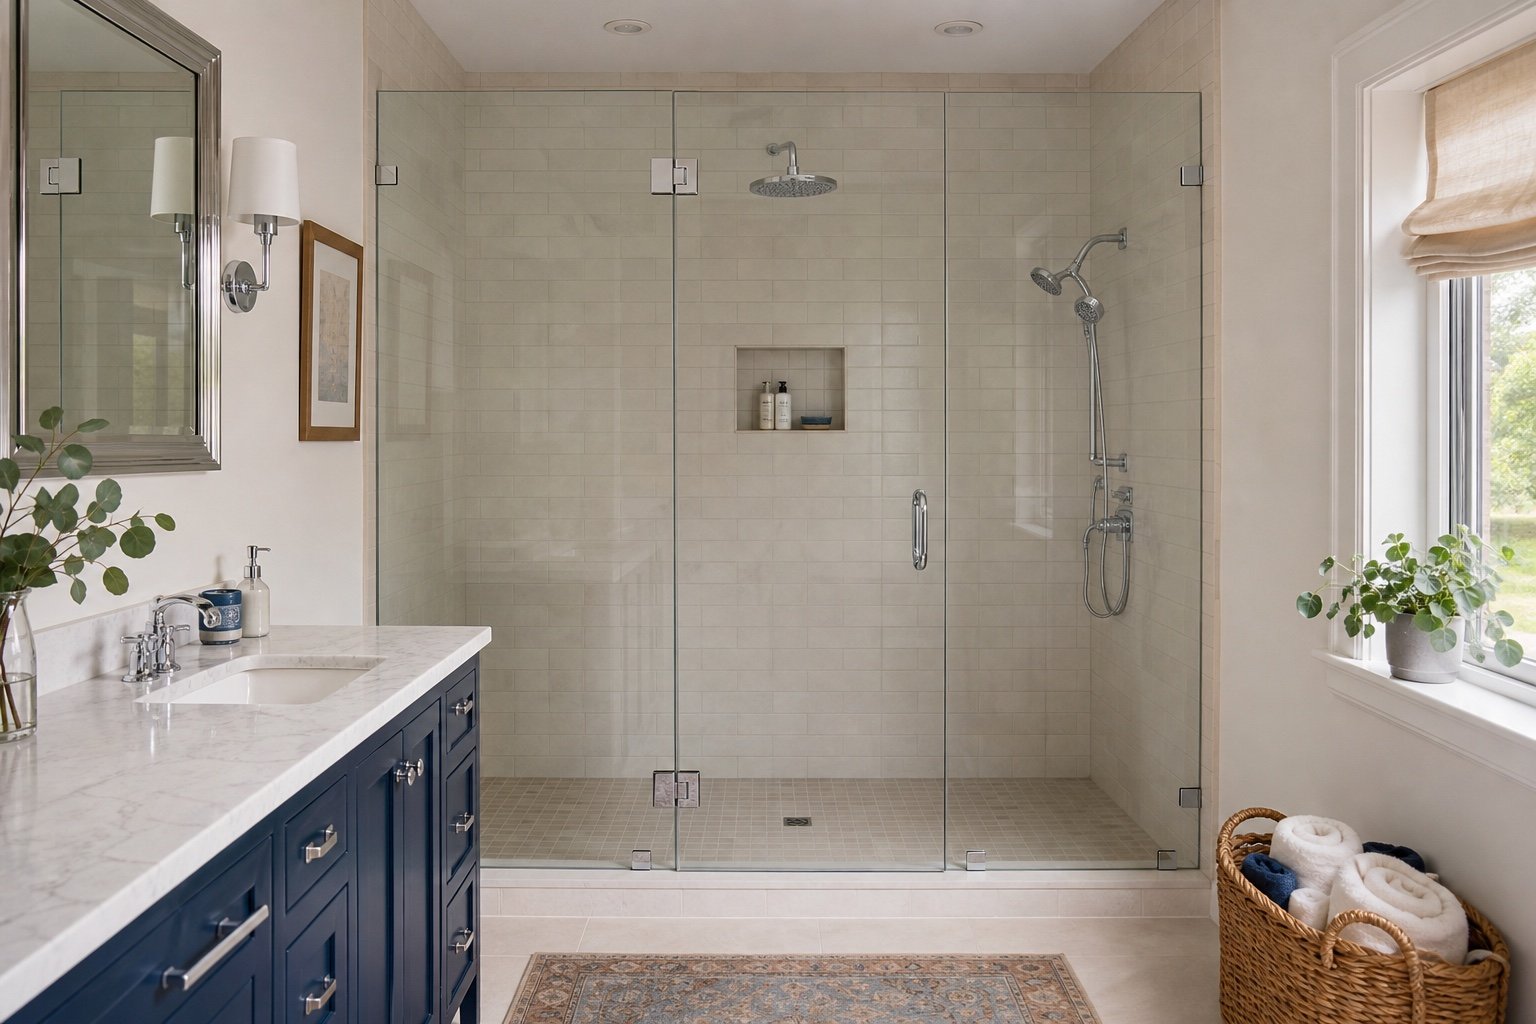
Single doors suit compact openings. Wider alcoves and corners may use fixed panels to control proportions, support the enclosure and position the entry where it works best.
Configuration Options
Choose the geometry around the opening
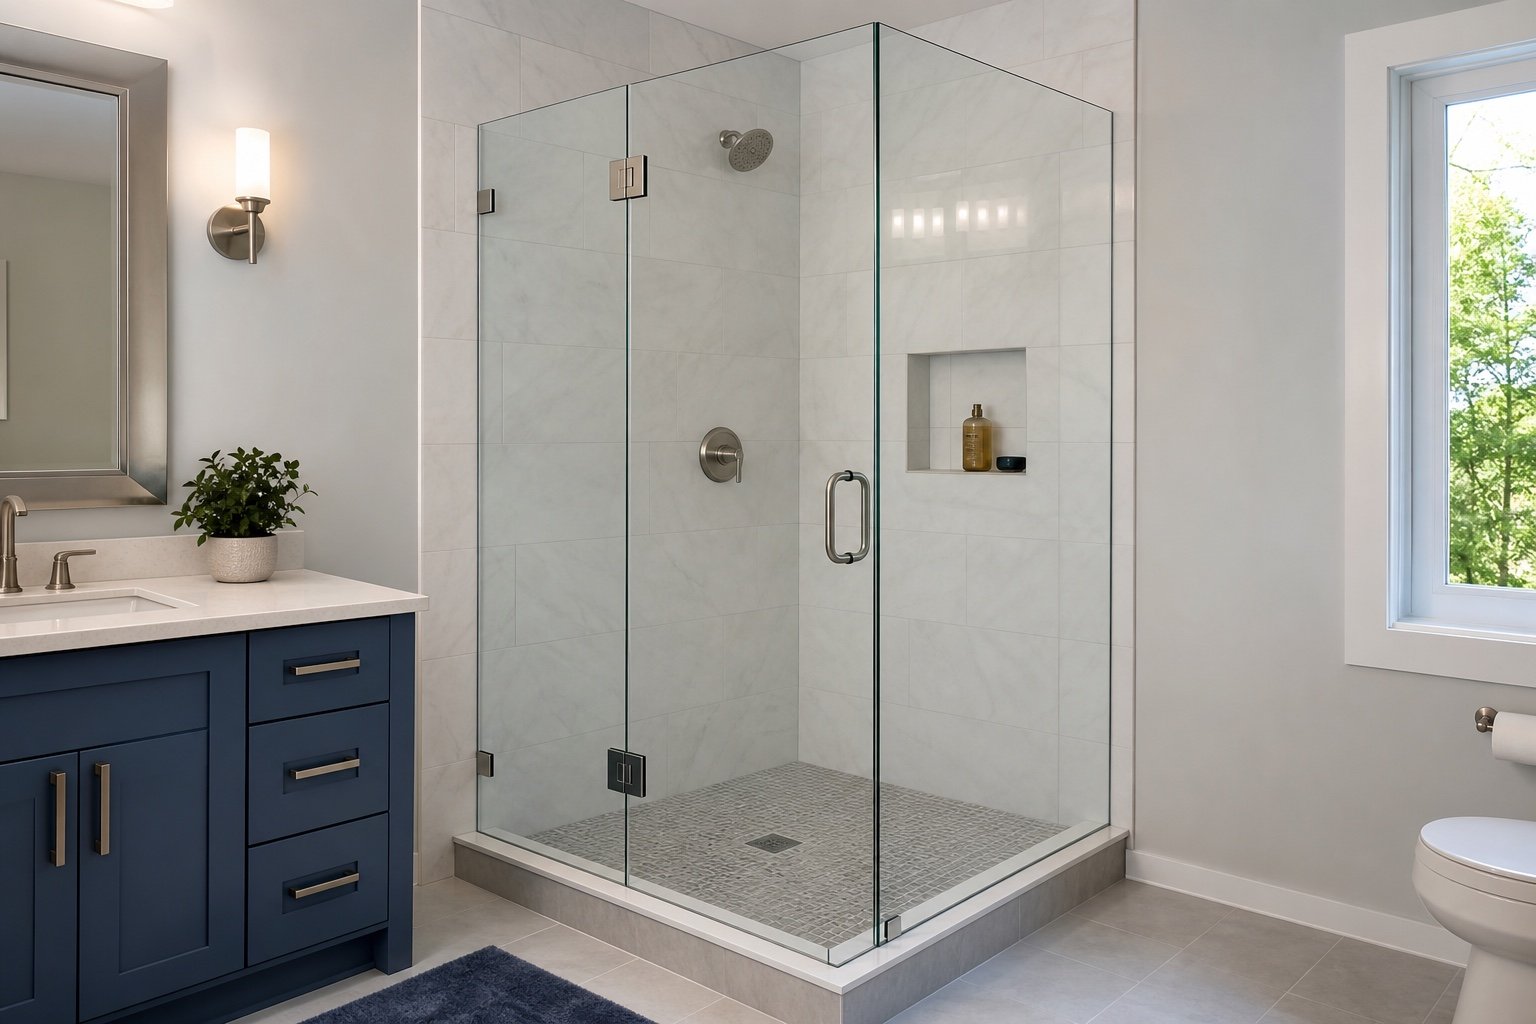
Each pattern is a starting point; finished dimensions and support determine the accepted configuration.
Right-Angle Corner
A hinged entry and fixed return define two sides of the shower.
Open the layout guide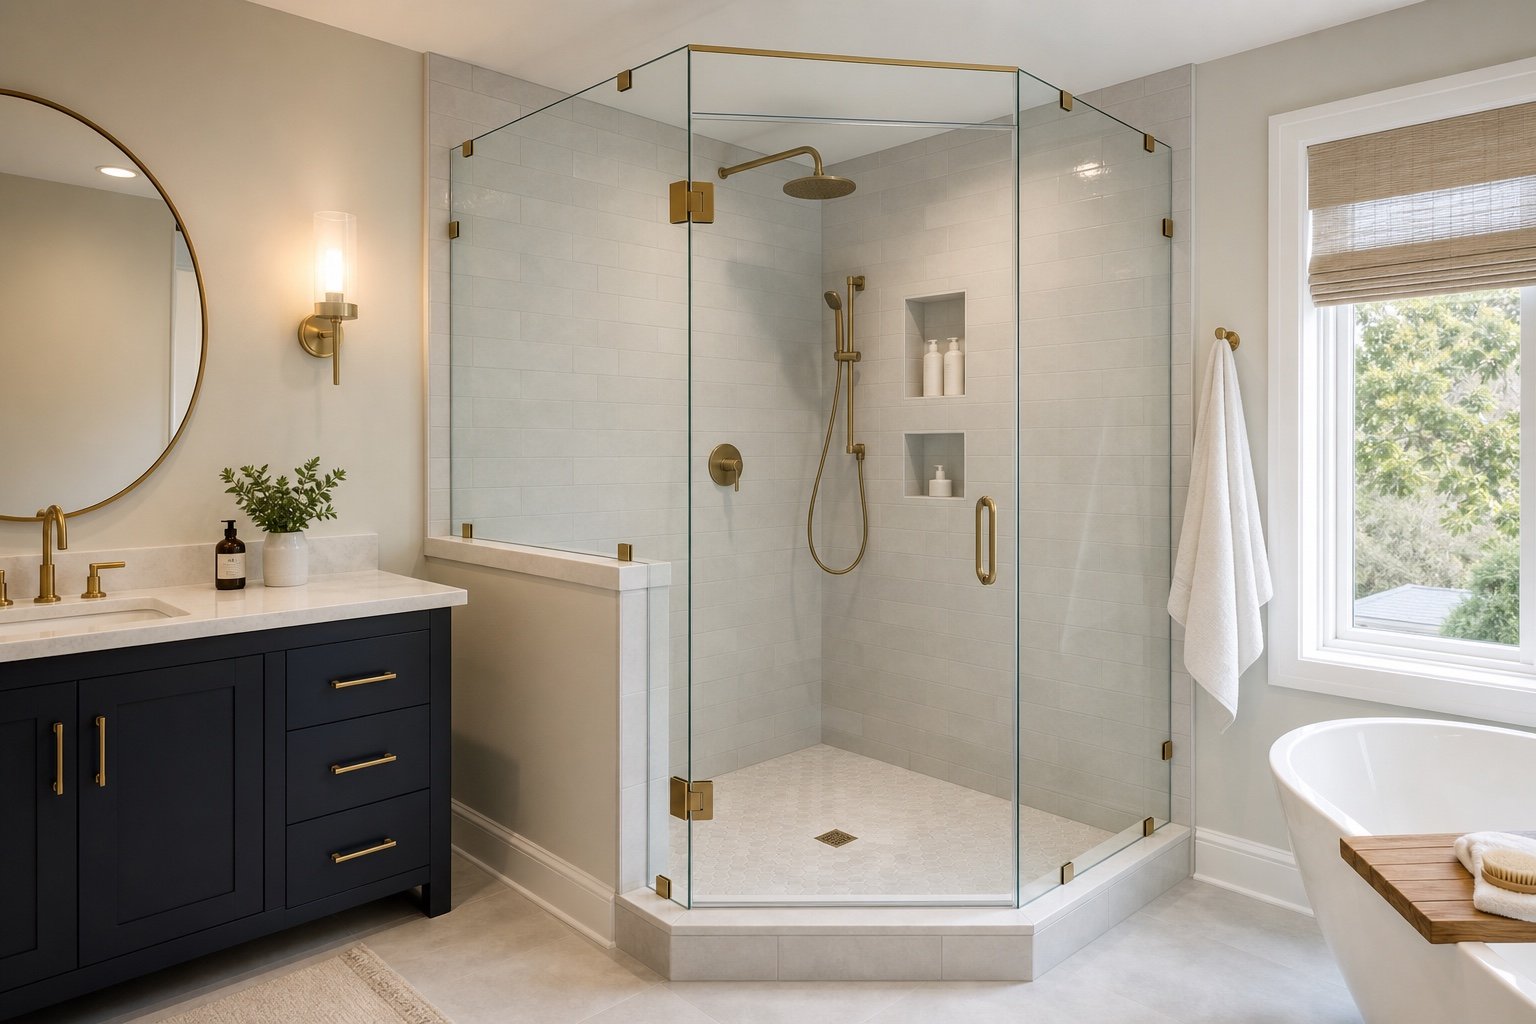
Neo-Angle Door
Angled fixed panes create a clipped-corner footprint with a central entry.
Open the layout guidePlan Before Measuring
Check movement, support and water direction together
A layout can look simple in elevation while creating conflicts in the complete bathroom.
Verify the hinge wall
Show the finished wall and confirm where suitable support was provided behind the tile.
Trace the door arc
Check the toilet, vanity, towel bars, entrance path and bath mats through the full movement.
Review water direction
The shower head, curb slope and door position affect splash control and seal details.
Measure finished surfaces
Tile, caps and curbs must be complete before fabrication dimensions are accepted.
Questions to Resolve
Hinged shower-door planning FAQ
Can the door swing inward and outward?
Some hardware permits two-way movement, but fixtures, seals, curb geometry and code-conscious use still need project review.
How wide should the door be?
Comfort, glass weight, hardware limits and available opening width are considered together rather than selecting one universal size.
Can hinges attach to glass?
Glass-to-glass hinges are possible in suitable configurations, while the complete panel support and movement still require careful design.
When is a pivot useful?
A pivot changes the rotation point and may suit particular panel arrangements, but it does not eliminate clearance or support requirements.
Compare Another Type
Keep the enclosure choice connected to the room
Plan the Complete Enclosure
Request a Shower QuoteConsidering a hinged shower enclosure?
Send wide bathroom photos, the finished opening, the likely hinge wall and nearby fixtures. We will help identify the most practical layout path.
Discuss the project: Call Windows Hamilton at 289-975-4020.