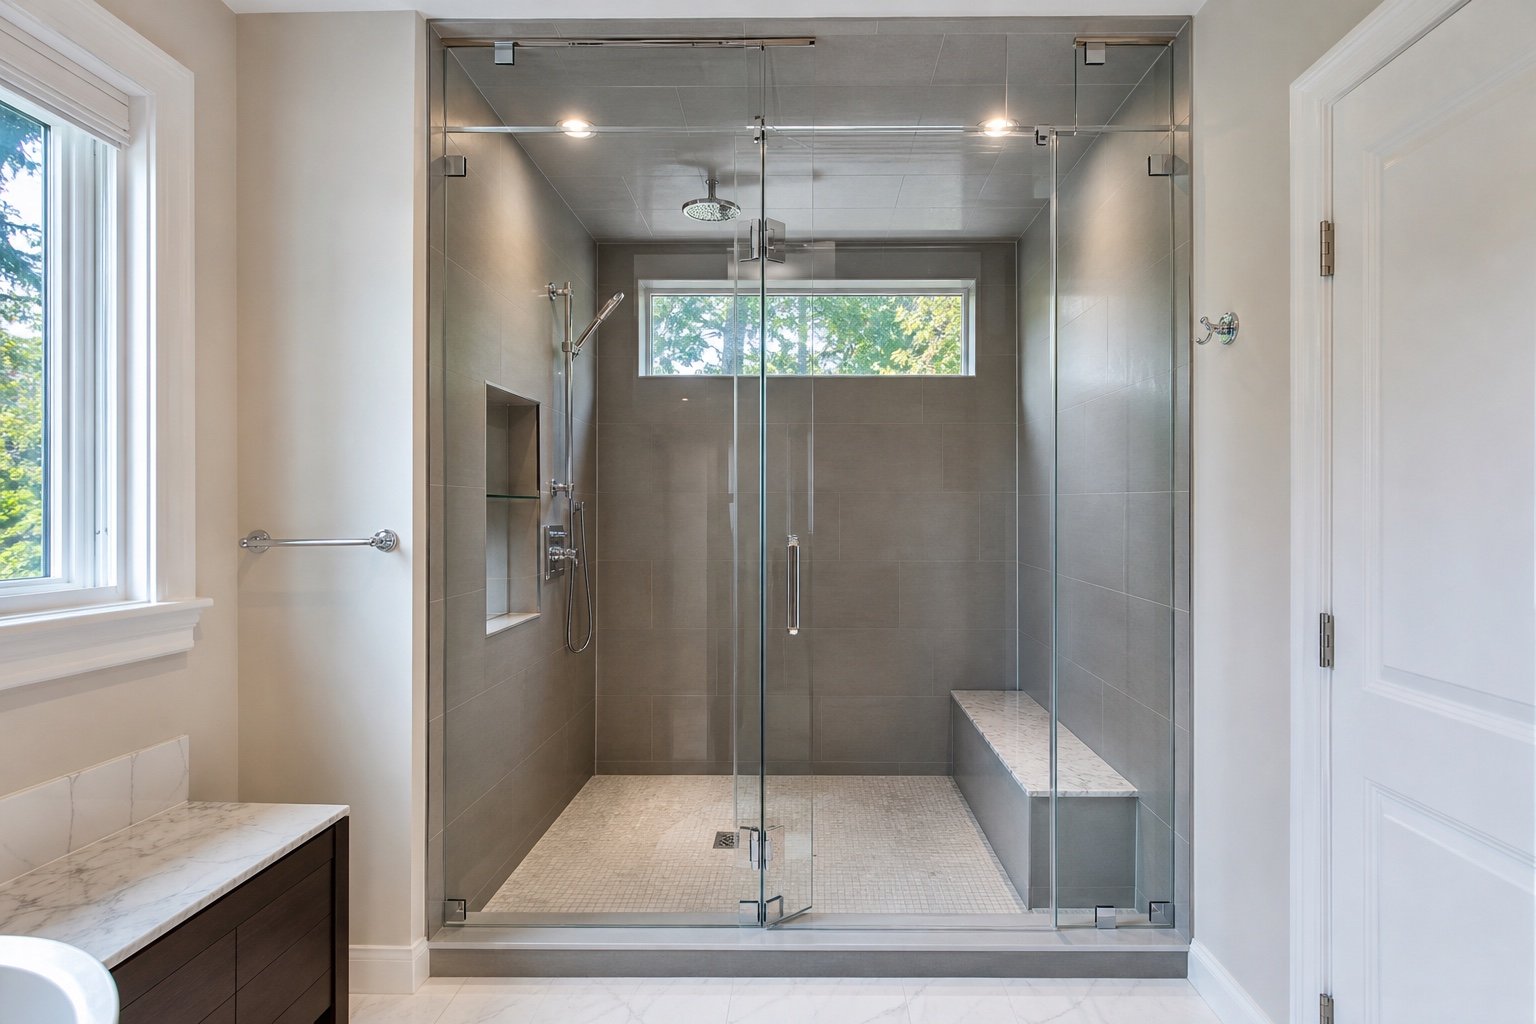
Inline Steam Enclosure
A full-height door and panels span one straight opening, often with an operable transom.
Open the layout guideCoordinate full-height glass, door seals, transom strategy and ventilation as part of a complete steam-room design.
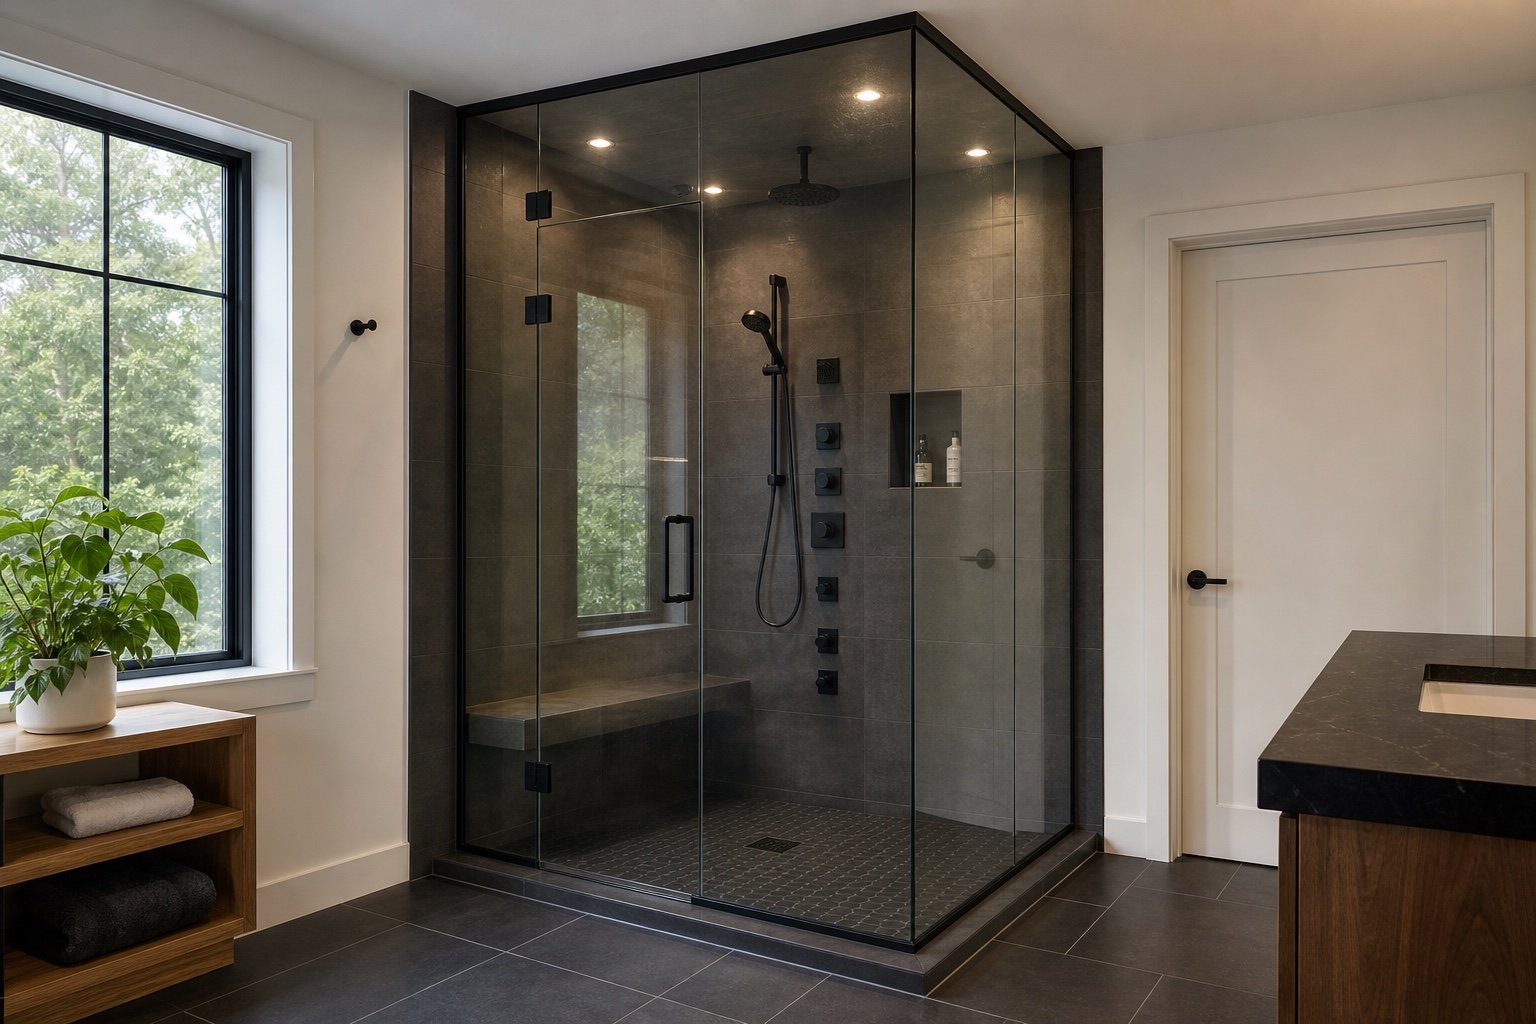
A steam enclosure brings the glass, ceiling, door, seals, ventilation and steam equipment into one planned room. The enclosure must retain steam while still supporting safe entry and the required air management.
Ceiling height, slopes, tile completion and transom decisions should be coordinated before final glass measurement. Steam equipment and waterproofing belong to their responsible trades.
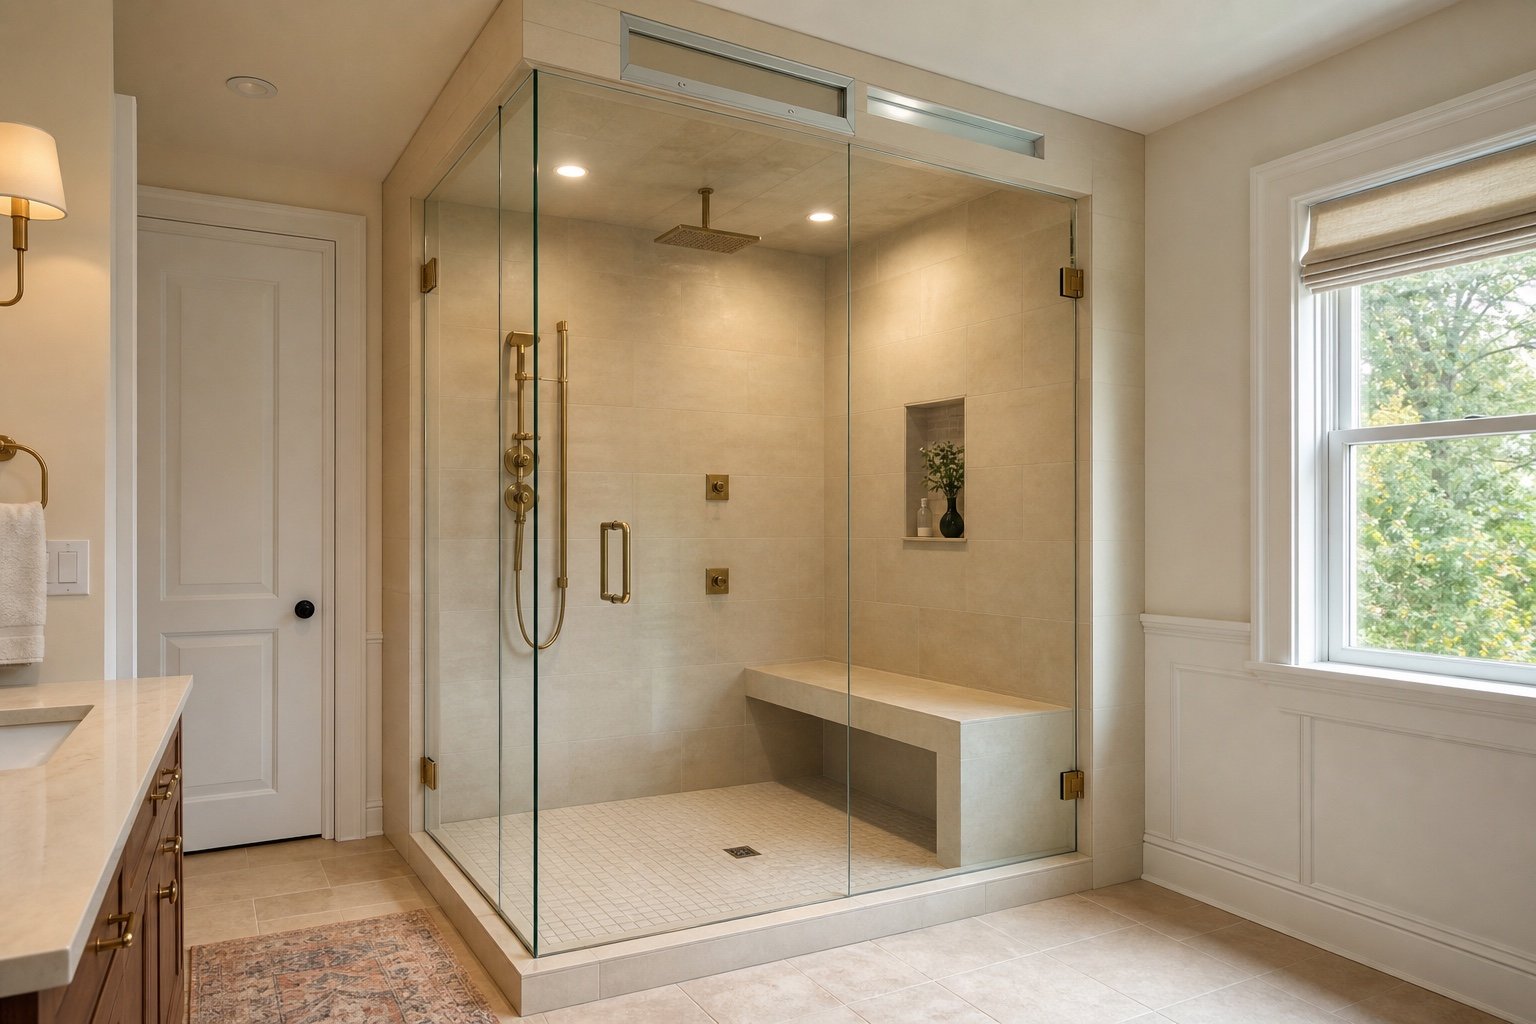
Full-height glass is measured after every tiled surface that meets the enclosure is complete.
A full-height door and panels span one straight opening, often with an operable transom.
Open the layout guideFull-height glass defines two exposed sides around a corner shower footprint.
Open the layout guideA layout can look simple in elevation while creating conflicts in the complete bathroom.
Glass-to-ceiling dimensions follow the finished ceiling, slopes and tiled transitions.
The bathroom and steam system designers should define ventilation and drying strategy.
An operable panel can support post-use ventilation when included in a compatible enclosure design.
Fixtures, controls and services must be coordinated with waterproofing and the surrounding finishes.
Steam enclosures generally require full-height containment, but the complete design, including transom and ventilation, is project-specific.
Windows Hamilton scopes the glass enclosure. Steam generation, electrical, plumbing, waterproofing and ventilation remain with the appropriate project trades.
Only after the complete room construction and systems are evaluated; adding taller glass alone does not create a responsible steam enclosure.
After the tiled walls, curb or floor and ceiling surfaces that meet the glass are complete.
Share the room drawings, ceiling details, completed finishes and responsible renovation contacts so the full-height glass can be coordinated correctly.
Discuss the project: Call Windows Hamilton at 289-975-4020.
Windows Hamilton ©2026 — Windows, doors, installation and repair for Hamilton-area homes.
Choose residential or commercial, then provide the few details we need to understand the request.