Windows & Doors in Real Homes.
See how openings, colours and proportions work with the home around them. We include polished results as well as useful installation-stage views, and label the difference clearly.
Completed Projects.
These stories focus on windows and doors after installation, from a coordinated black exterior package to smaller openings where the surrounding architecture shapes the decision.
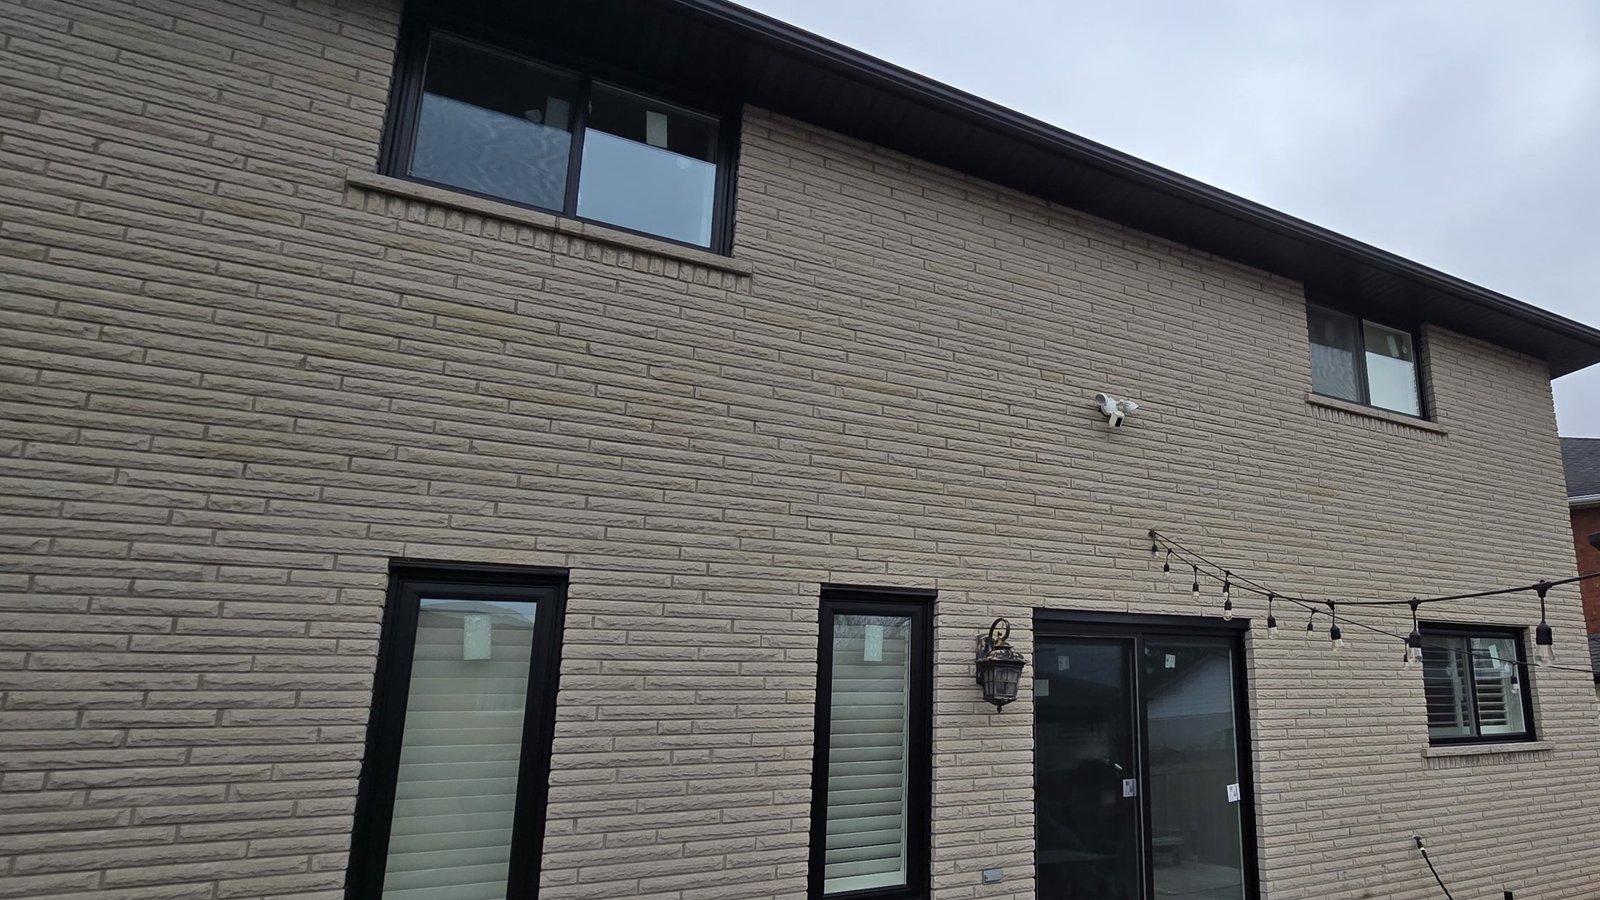
Bold Black Window & Entrance Update
Black-framed windows, a broad patio opening and a privacy-glass entrance give this light-brick home one stronger, more connected look.
Read the project story
High-Rise Windows & Balcony Door
White windows and a new balcony slider were installed from inside an upper-floor suite, with every opening prepared against the concrete structure.
Read the project story
Egress, Window & Door Package
A permit-based renovation brought together two enlarged egress openings, five more basement windows, a patio door and two steel entry doors.
Read the project story
New Patio Door Wall Opening
A sliding patio door was created in a previously solid brick wall, while four basement windows received opening-specific updates around the home.
Read the project story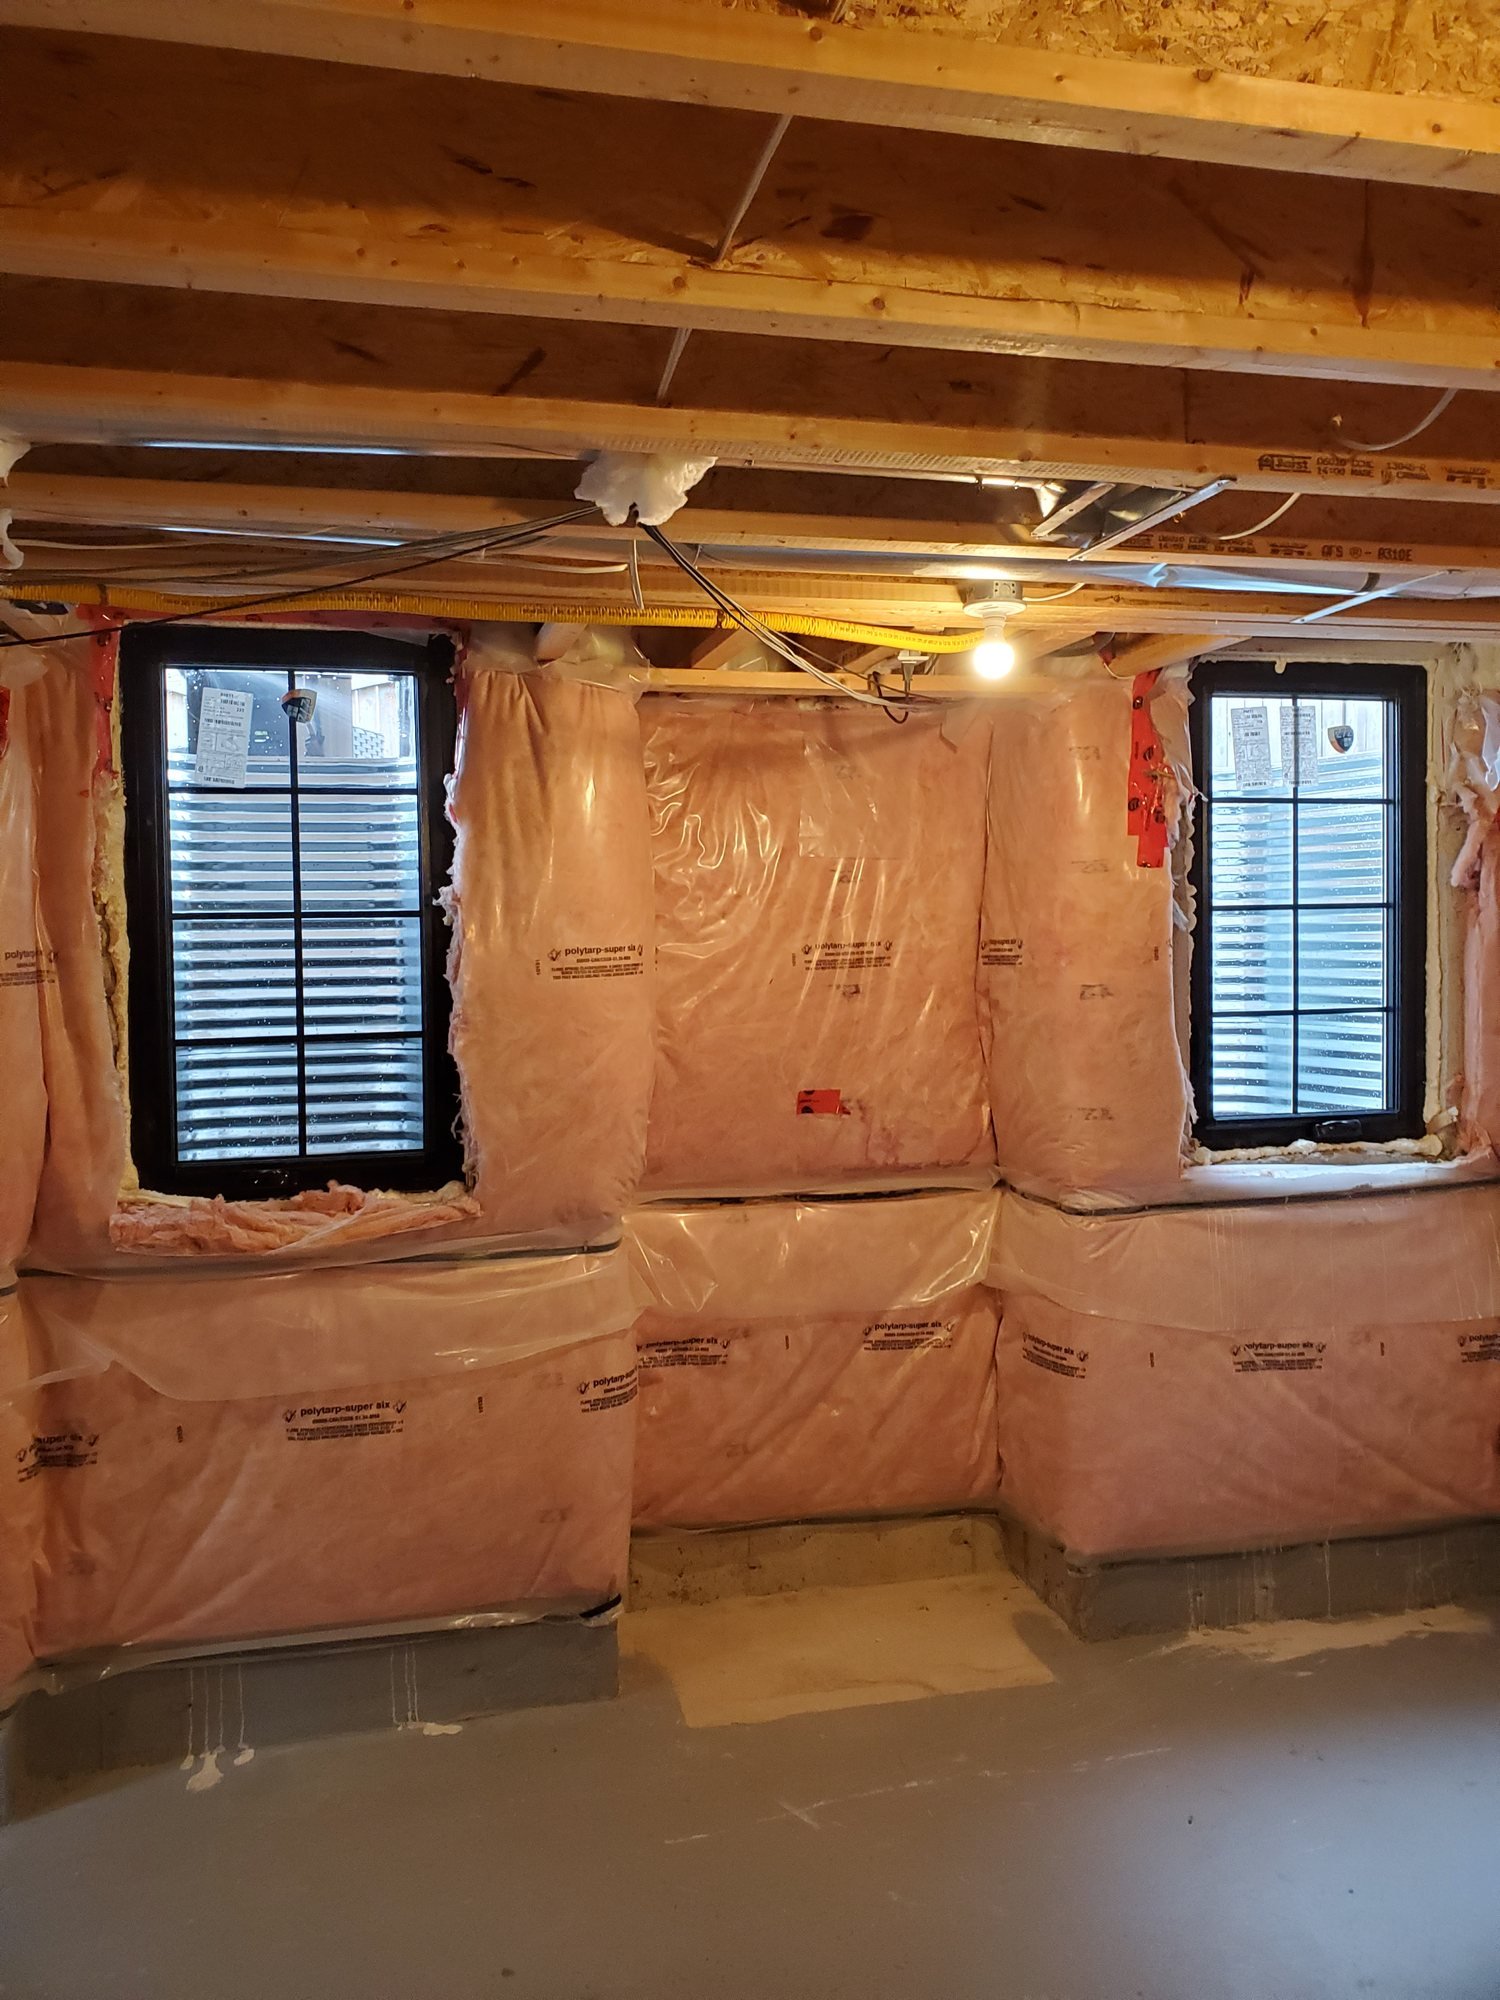
Waterdown Egress Window Conversion
Three small basement openings became taller casements with rebuilt wells, white exterior frames and bold black frames inside.
Read the project story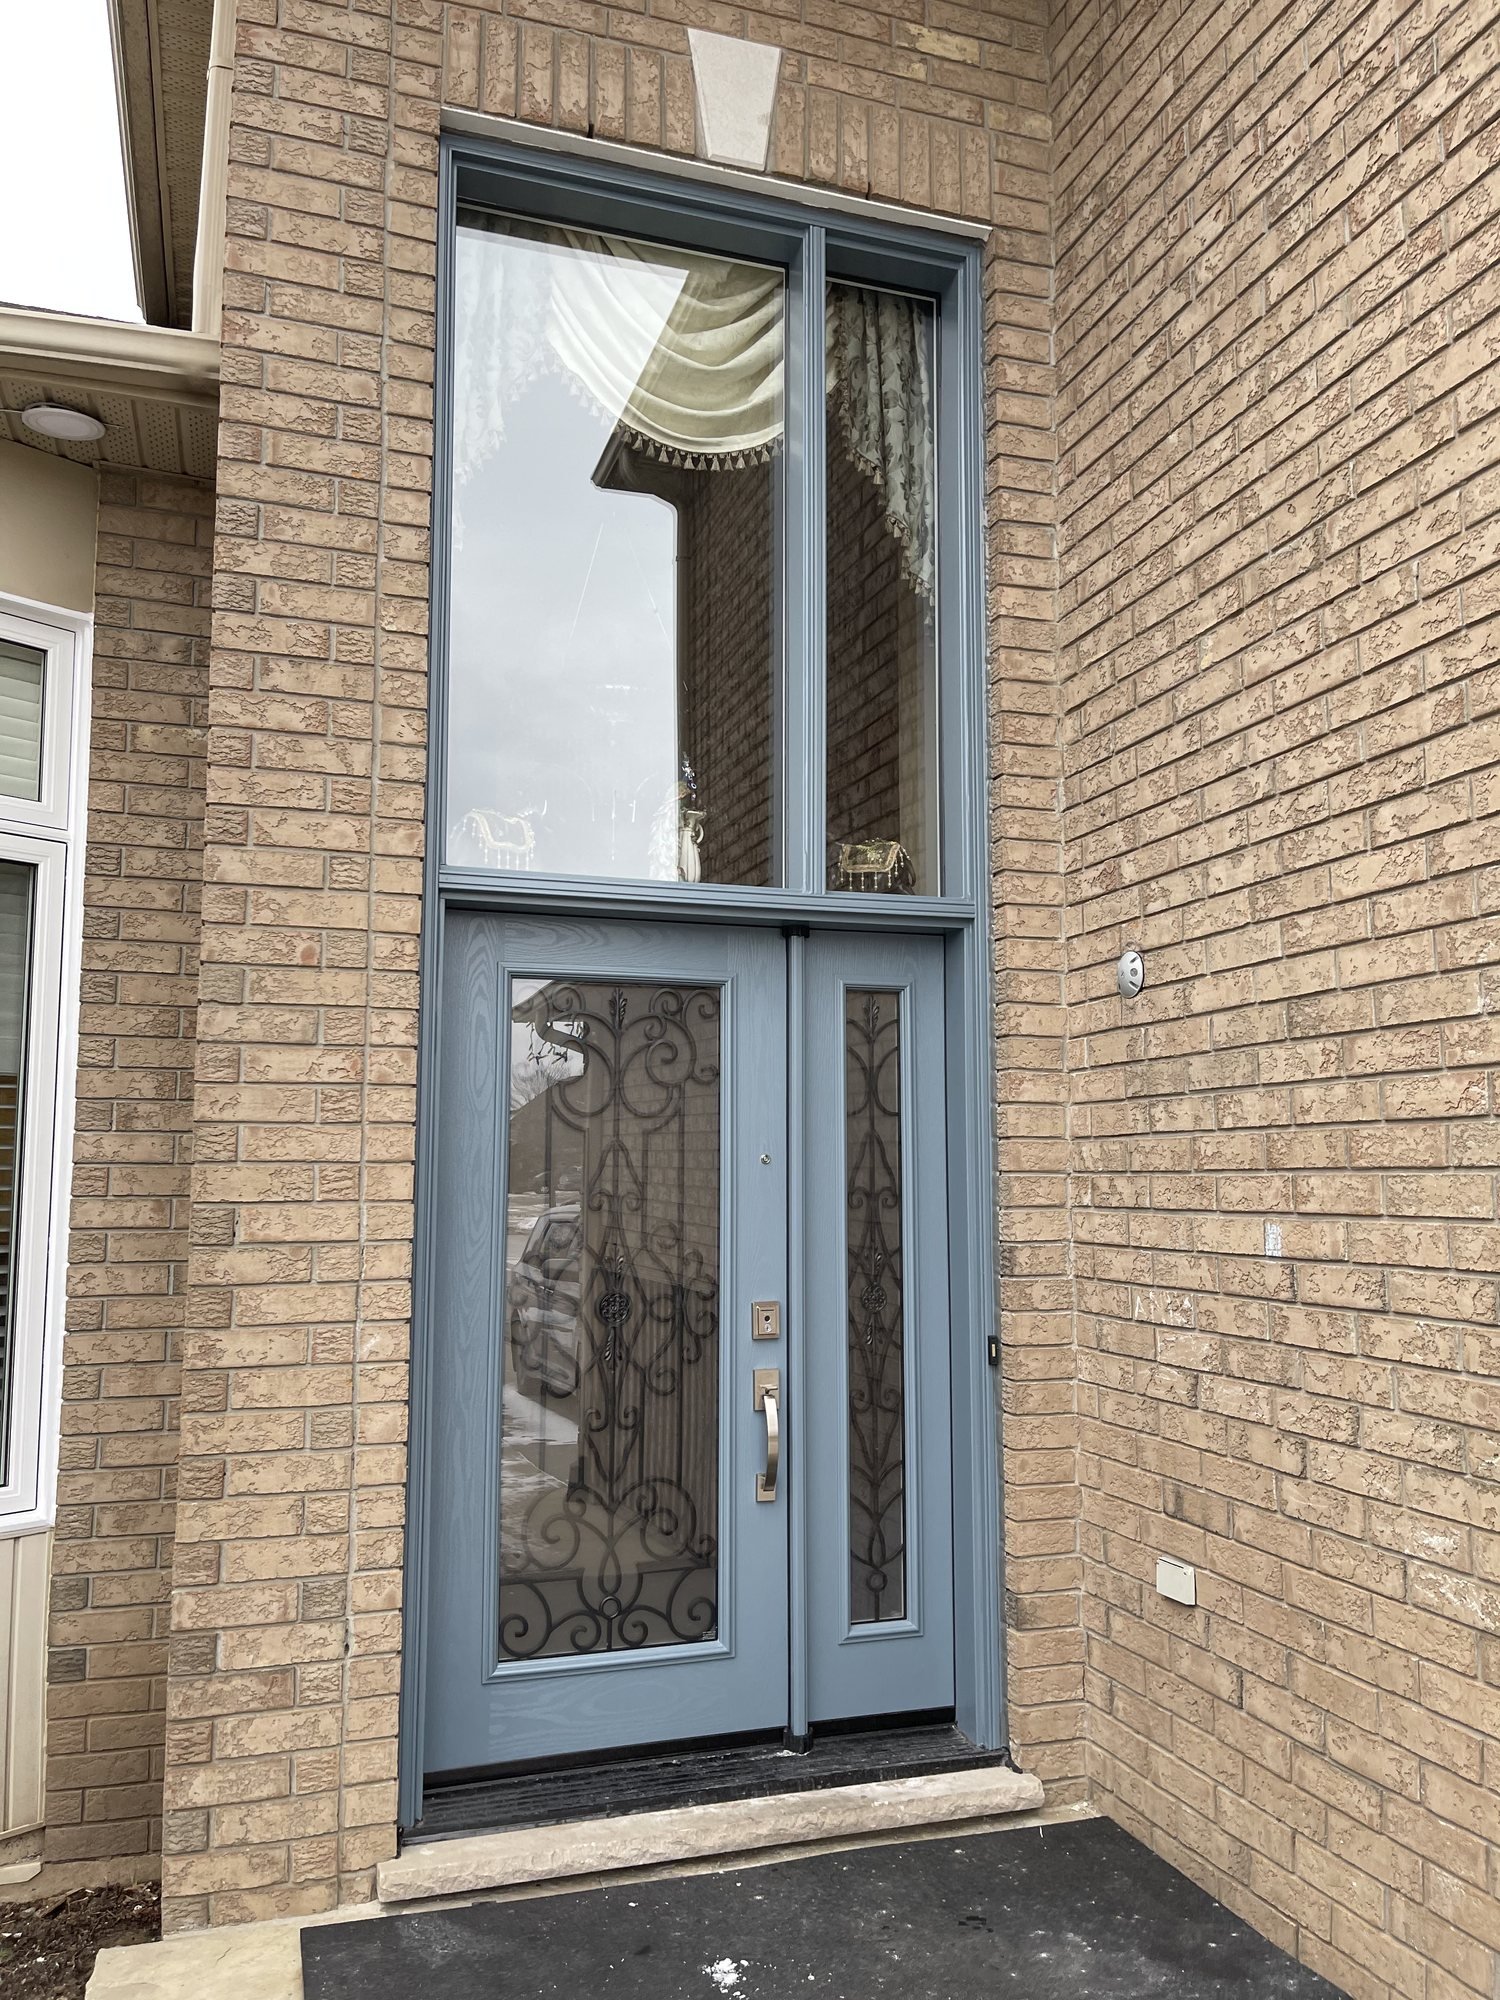
Designer Entry & Window Renewal
A slate-blue decorative-glass entrance leads a wider update featuring a bay window, white casements, basement windows and a patio door.
Read the project story
Stone Home Window & Door Renewal
Crisp white windows and a full-glass side door brighten a character-filled stone home without competing with its original masonry.
Read the project story
Lower-Level Entry Door Update
A clean white solid door brings a calm finish to a compact stairwell where brick, concrete, railings and a tight landing all meet.
Read the project storyInstallation & Renovation Progress.
These photographs were taken while the larger renovation was still underway. They show the openings and installation context honestly, without presenting unfinished rooms as completed projects.

Addition Window & Patio Door Installation
Black glazing, transom windows and a sliding patio door begin to define a new addition while the framing and house wrap are still exposed.
Read the project story
Full-Glass Exterior Door Renovation
A white full-glass door gives a narrow hall a new source of daylight while the porch and interior renovation continue around it.
Read the project storyProjects are identified only as being in the Hamilton area. Exact residential addresses are intentionally withheld.