Black Windows & Patio Doors Taking Shape
These photographs follow a residential addition while the openings are still being built into the structure. The house wrap, rough framing and ladders are part of the story—this is where the new windows and patio doors begin to define the room.

The Openings Go In Before the Finished Room Appears.
Portfolio photographs usually jump straight to the tidy reveal. These images are useful for a different reason: they show the stage when the openings, not the paint or furnishings, are doing all the visual work. Exposed house wrap and rough wood make it clear that the surrounding construction was still moving forward.
The broad black glazed system combines several vertical door panels with transom glass above. That height draws daylight deeper into the addition and gives the future patio connection a strong architectural presence. Explore our patio door options if a wide backyard opening is part of your own plan.
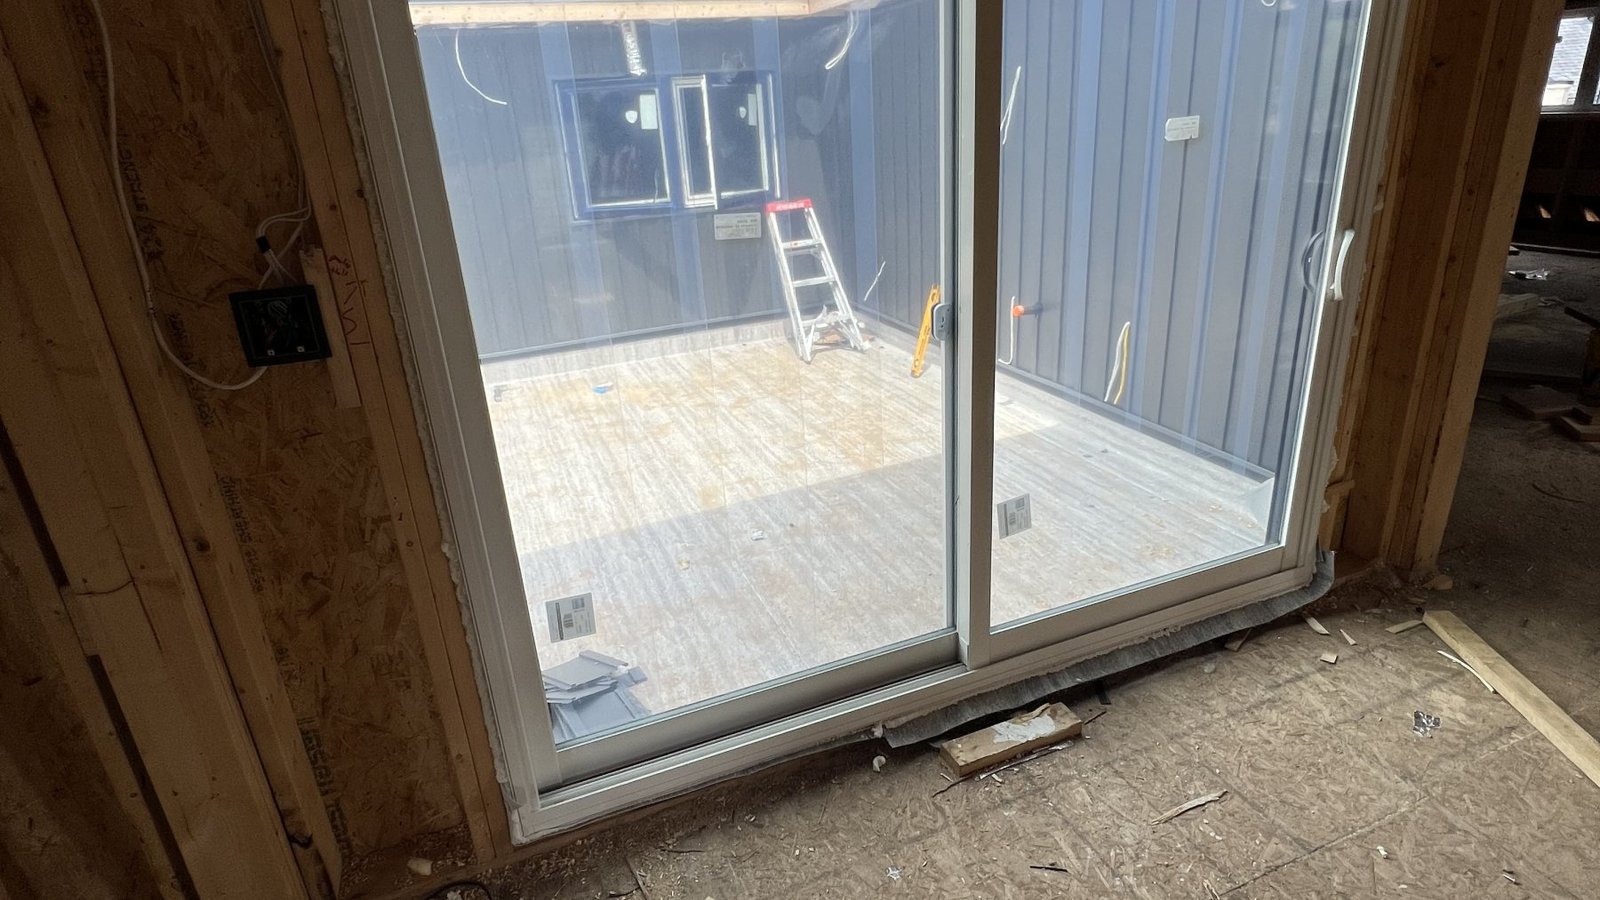
A second opening is shown from the unfinished interior with a white sliding patio door in place. The two installations use different frame colours, but both are designed around a generous view and a direct connection to the outdoors.
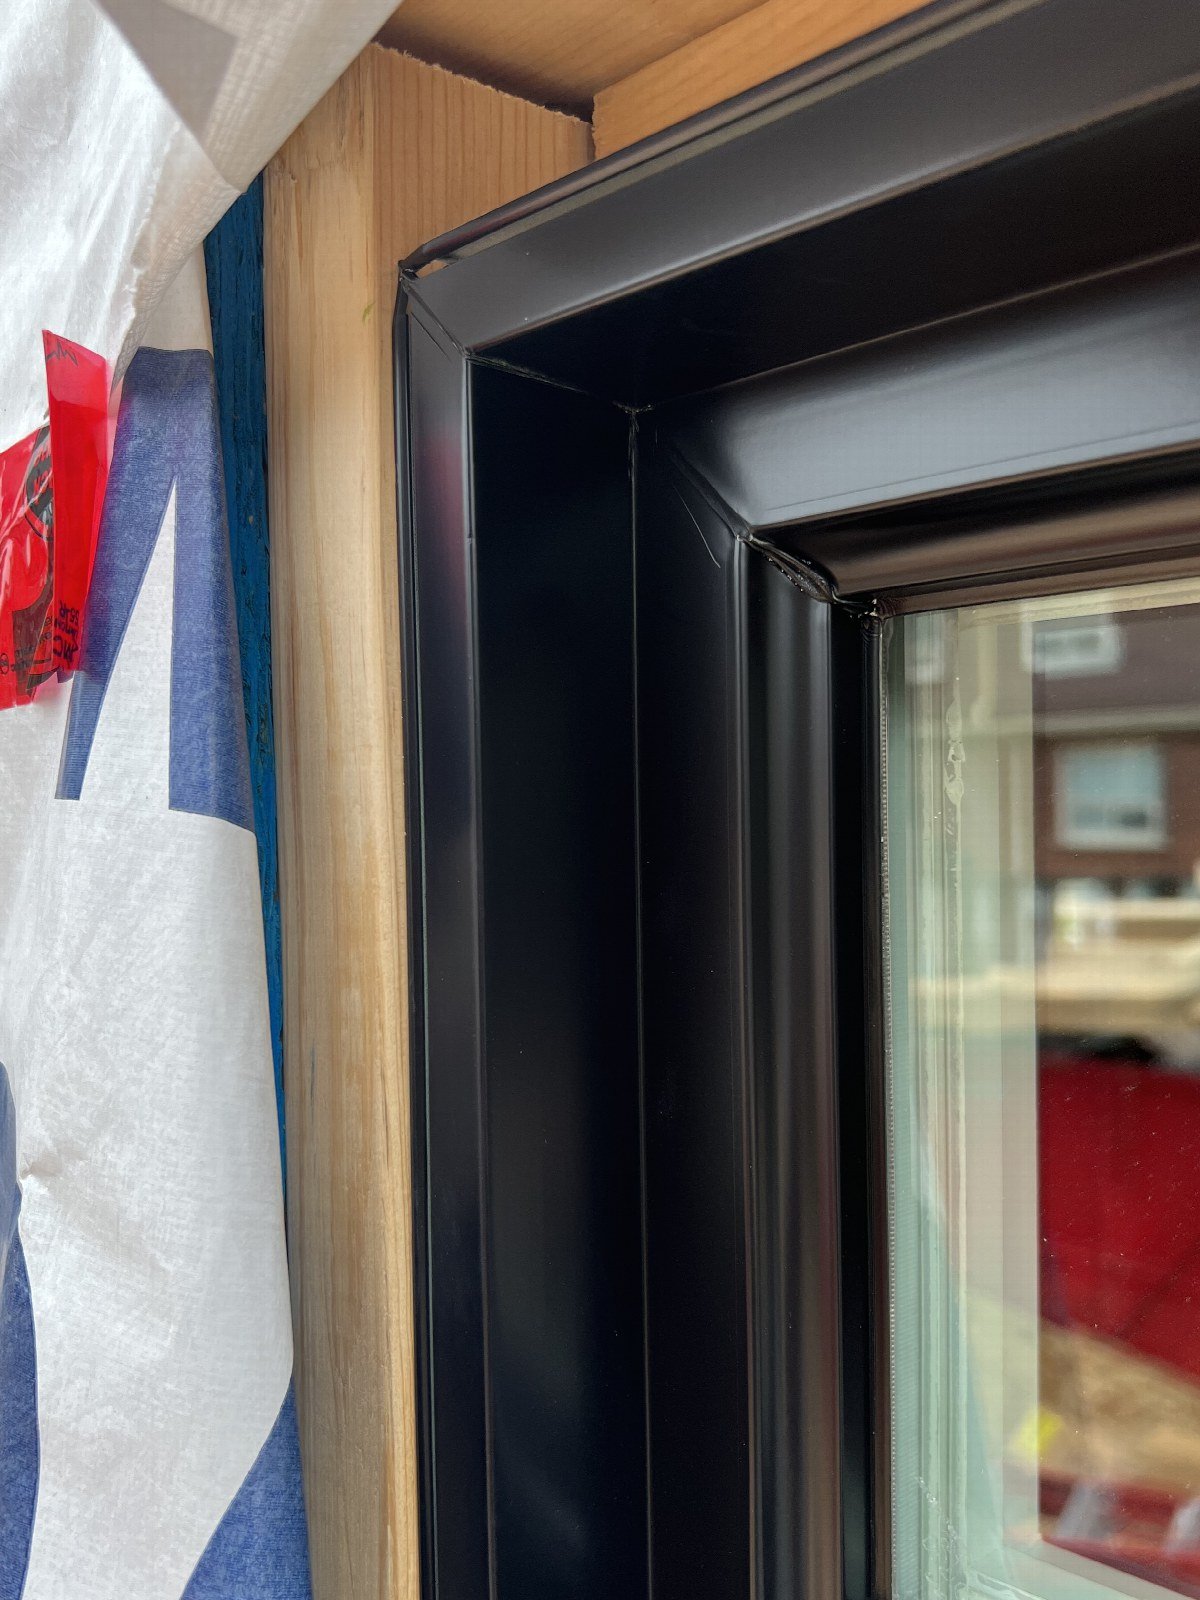
The close frame photograph records how a black unit meets the unfinished opening before cladding and interior trim conceal the surrounding structure. For a project at this stage, careful window installation planning matters just as much as the finished colour.
The Installation, Not a Finished Reveal.
One photograph looks across an unfinished room toward the sliding patio door. The other moves close to the black frame while the surrounding wall is still open.
Plan the Openings While the Layout Is Still Flexible.
Share the drawings if you have them, along with photographs of the existing house and the view you want to capture. We can have a more useful conversation about window groups, door widths and frame colours early in the project.