Salient-H1: Top Bar
Windows and doors for Hamilton-area homes 289-975-4020sales@windowshamilton.ca
Salient-H2: Navbar
Projecting Window Assemblies

Bay and Bow Windows That Change the Room

These windows extend beyond the exterior wall, opening the view from more than one angle and creating a deeper interior ledge.

Projecting bow window on a Hamilton-area brick home
Two Related Shapes

Bay and bow are not the same window

Both project outward, but they create different exterior lines and interior impressions. The existing wall and the proportions of the house help determine which one belongs.

Bay

A defined centre and angled sides

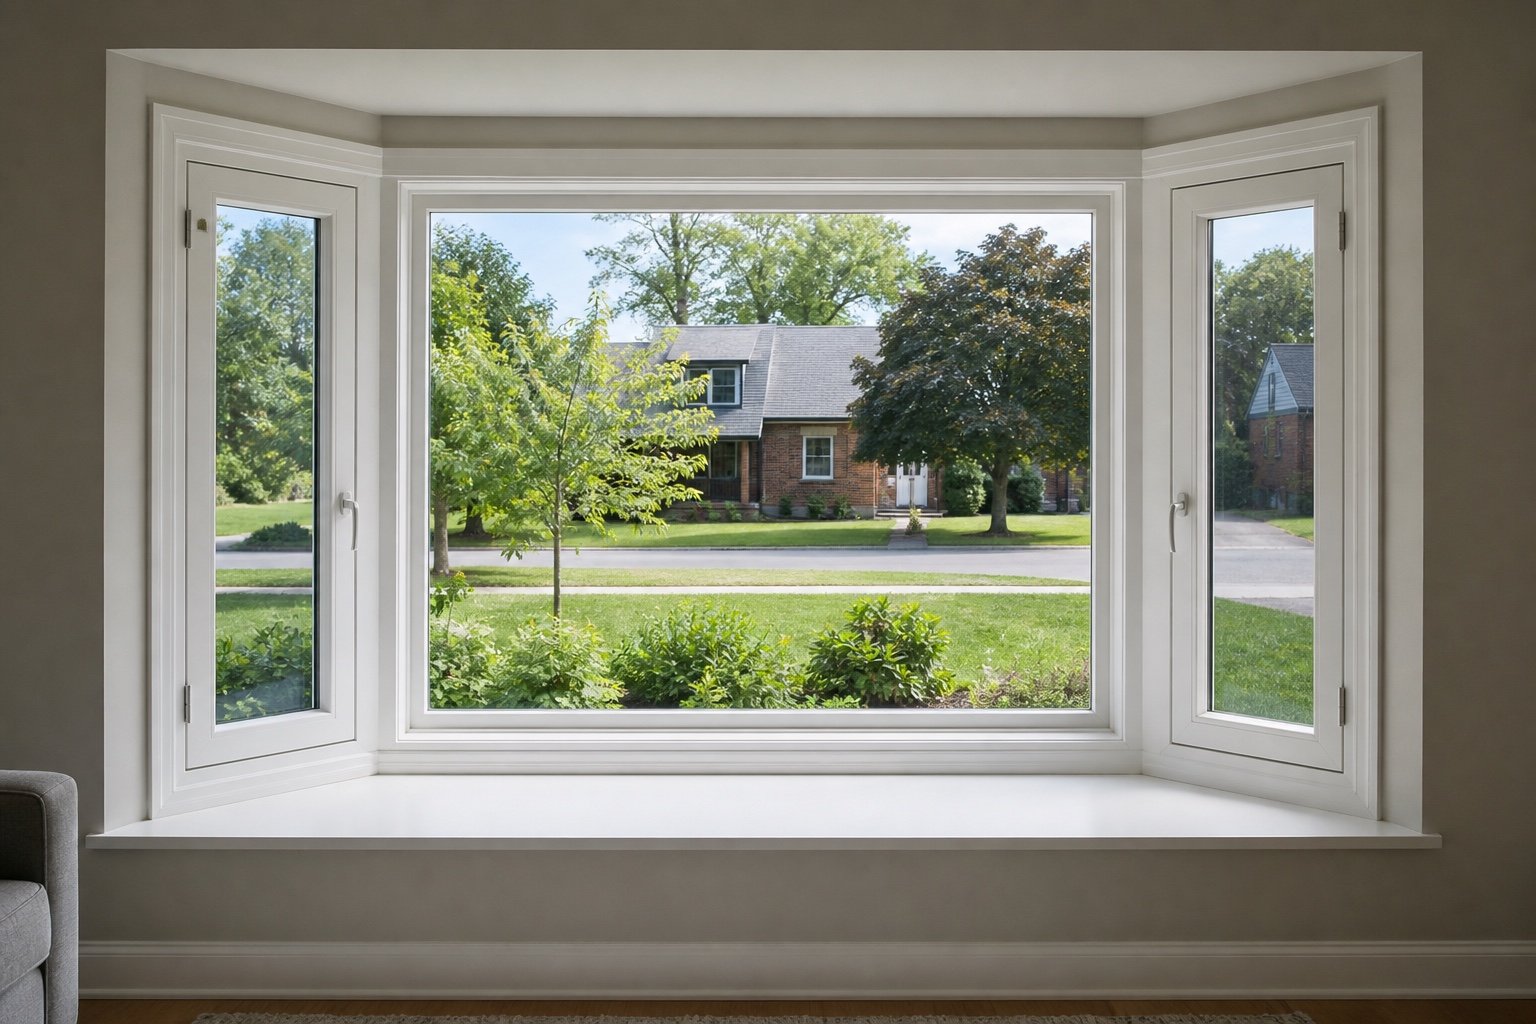
A bay window commonly uses one larger centre section with narrower side windows set at angles. The centre may be fixed while the side units provide ventilation.

  • More angular profile
  • Strong central view
  • Clear interior ledge
Bow

A gentler curve made from several units

A bow window generally combines four or more similarly sized sections to form a shallow arc. The repeated divisions create a softer exterior shape.

  • Curved overall appearance
  • Views spread across several sections
  • More repeated vertical lines
Bay window with fixed centre glass and closed casement side units
Inside the Room

More than a larger pane of glass

By changing the angle of the glass, a bay or bow can widen the field of view and bring daylight from more directions. The projection also creates an interior surface that may be finished as a display ledge or incorporated into a seating idea when the structure and dimensions allow.

That new space needs to be planned honestly. Deep coverings can crowd the ledge, furniture can limit access to operating sections, and the amount of direct sun may change through the day. Windows Hamilton considers how the room will actually be furnished and used before narrowing the configuration.

The Bigger Scope

What needs attention outside the glass

Because the assembly projects beyond the wall, installation involves more than setting a flat window into an opening.

Opening and support

The existing opening, surrounding framing and support method need to be understood before the new assembly is specified.

Roof and water details

The top, sides and lower projection must be integrated with the exterior so water is directed away from the wall and window.

Interior and exterior finish

Seat boards, trim, insulation, cladding and any small roof finish should be identified in the quote instead of assumed.

Useful Questions

Decisions to make before the order

Which sections should open?

Fixed glass can prioritize the view, while casement or other compatible operating units can bring in air. The best balance depends on the room and safe access to the hardware.

How will the projection be supported?

The answer may depend on the size of the unit, the existing construction and the manufacturer’s requirements. It should be part of the installation plan, not a decision made after removal begins.

What finishing is included?

Ask whether the scope includes the interior ledge, trim, insulation, exterior cladding and the roof or cap above the window. Clear boundaries make quotes easier to compare.

Will the proportions suit the house?

Window divisions, projection depth, roof line and exterior colour all affect the elevation. Reviewing the full assembly is more useful than choosing glass options in isolation.

See the Whole Opening

Considering a new or replacement bay window?

Send interior and exterior photos. We will start with the opening, projection and finishing scope.

To discuss the opening first, Call Windows Hamilton at 289-975-4020.

Request a Project Quote
Salient-F1: Footer
Planning a window or door project? Get a quote or call 289-975-4020
Salient-F2: Mobile Sticky Bar
Call Get a Quote Areas
Get a Quote