Panel operation
Select the moving panel based on interior approach, exterior steps and where furniture can remain clear.
A sliding patio door can provide wide views without consuming swing space, but panel layout, sill drainage, screen operation and floor transitions require careful planning.

Sliding patio doors combine large insulated-glass panels with rollers, locks, interlocks, a drainage sill and a screen. The system must be level enough to roll and latch while the perimeter is flashed like a major exterior opening.
Choose which panel moves and where it stacks before ordering. Furniture, deck stairs, kitchen circulation and the preferred screen position can make one configuration substantially easier to use than another.
Windows Hamilton supplies project planning and installation by appointment. We do not operate a showroom and do not sell loose patio-door parts.

Panel direction, threshold and exterior landing must work together.
Select the moving panel based on interior approach, exterior steps and where furniture can remain clear.
Review floor heights, accessibility goals and drainage without sacrificing necessary sill performance.
Keep exterior grade, deck and sealants from blocking designed drainage routes at the wide sill.
The largest pane is only one component of the door.
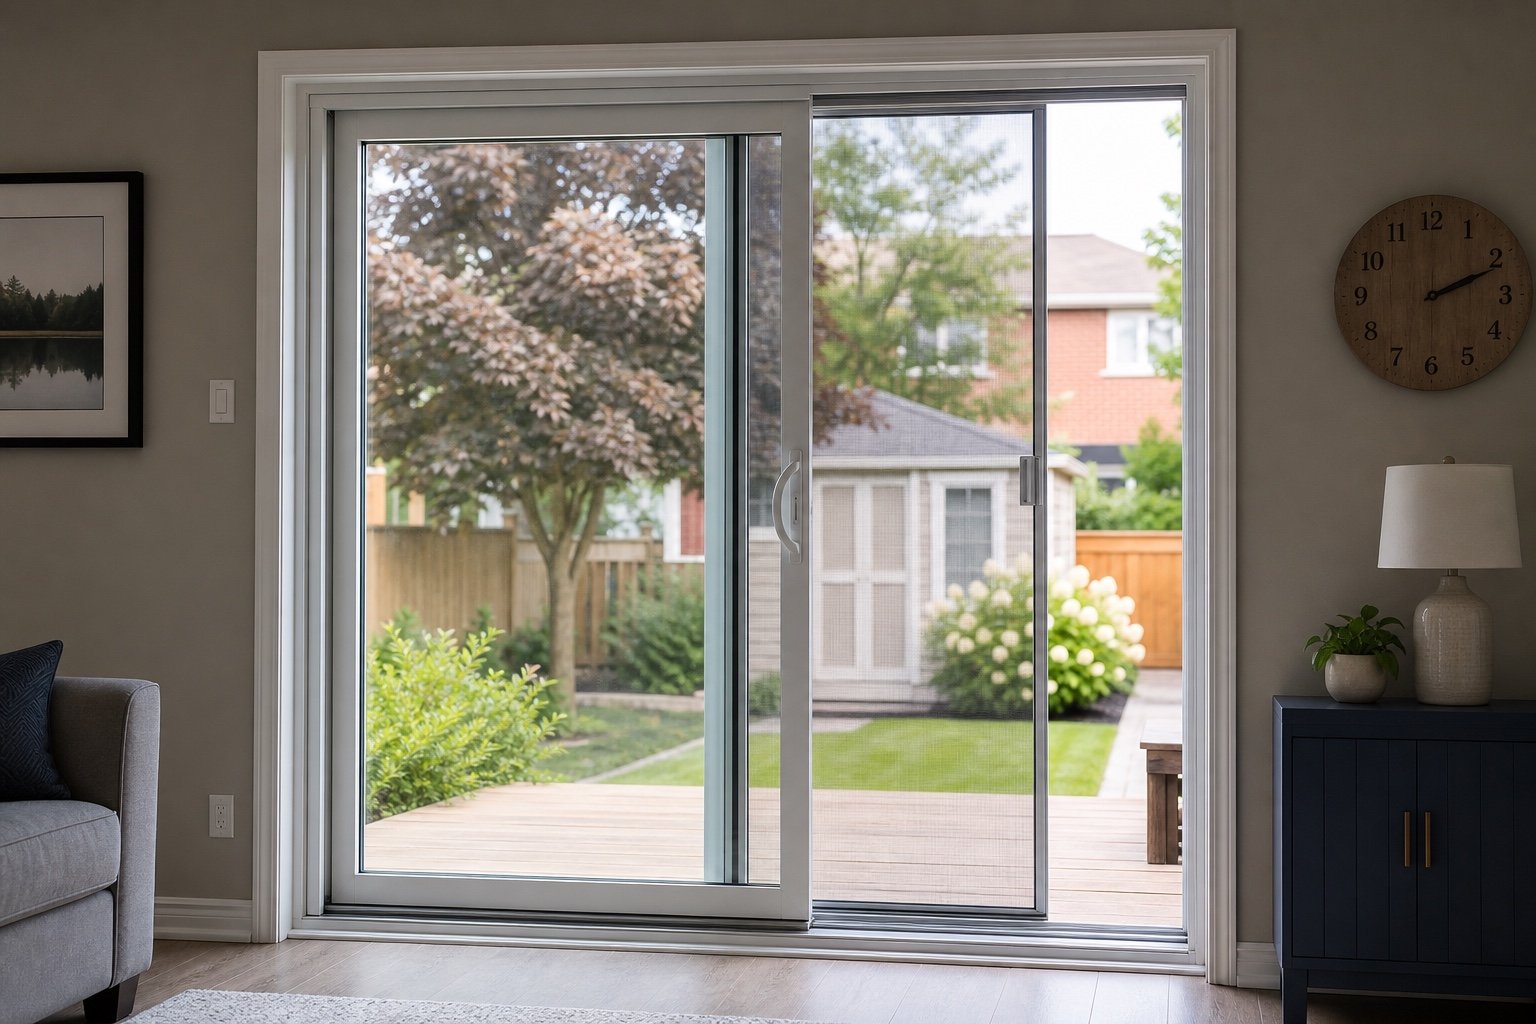
Use one fixed and one active panel for an efficient opening with a straightforward traffic path.

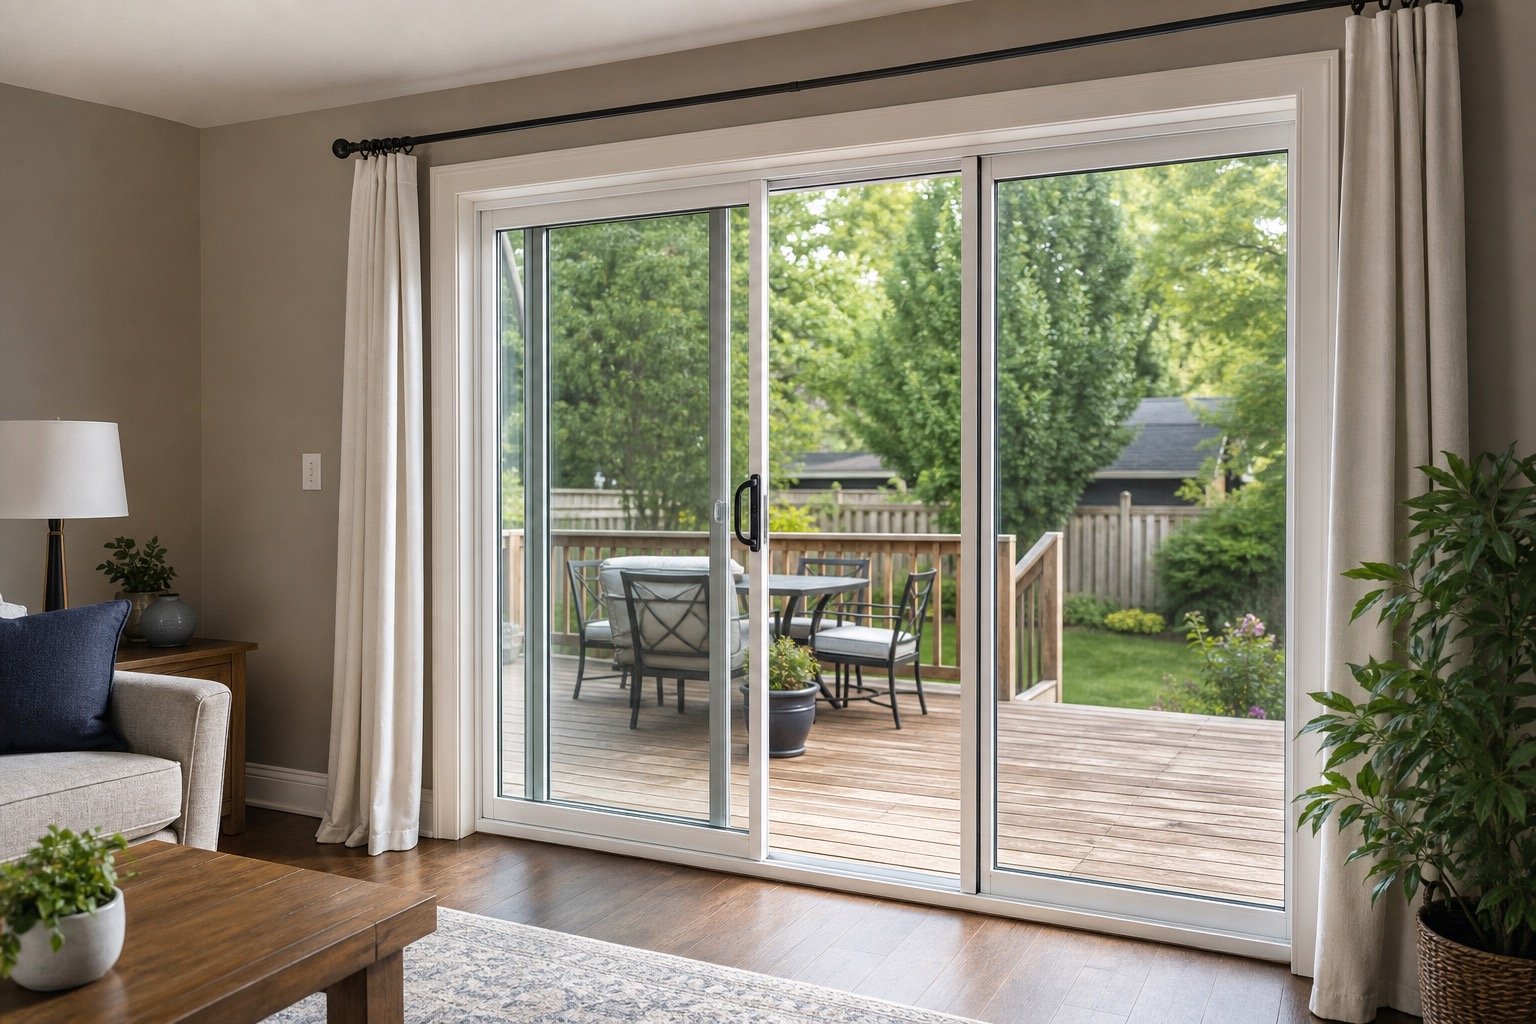
Create a broader glazed wall while carefully defining active panels, structural requirements and screen strategy.
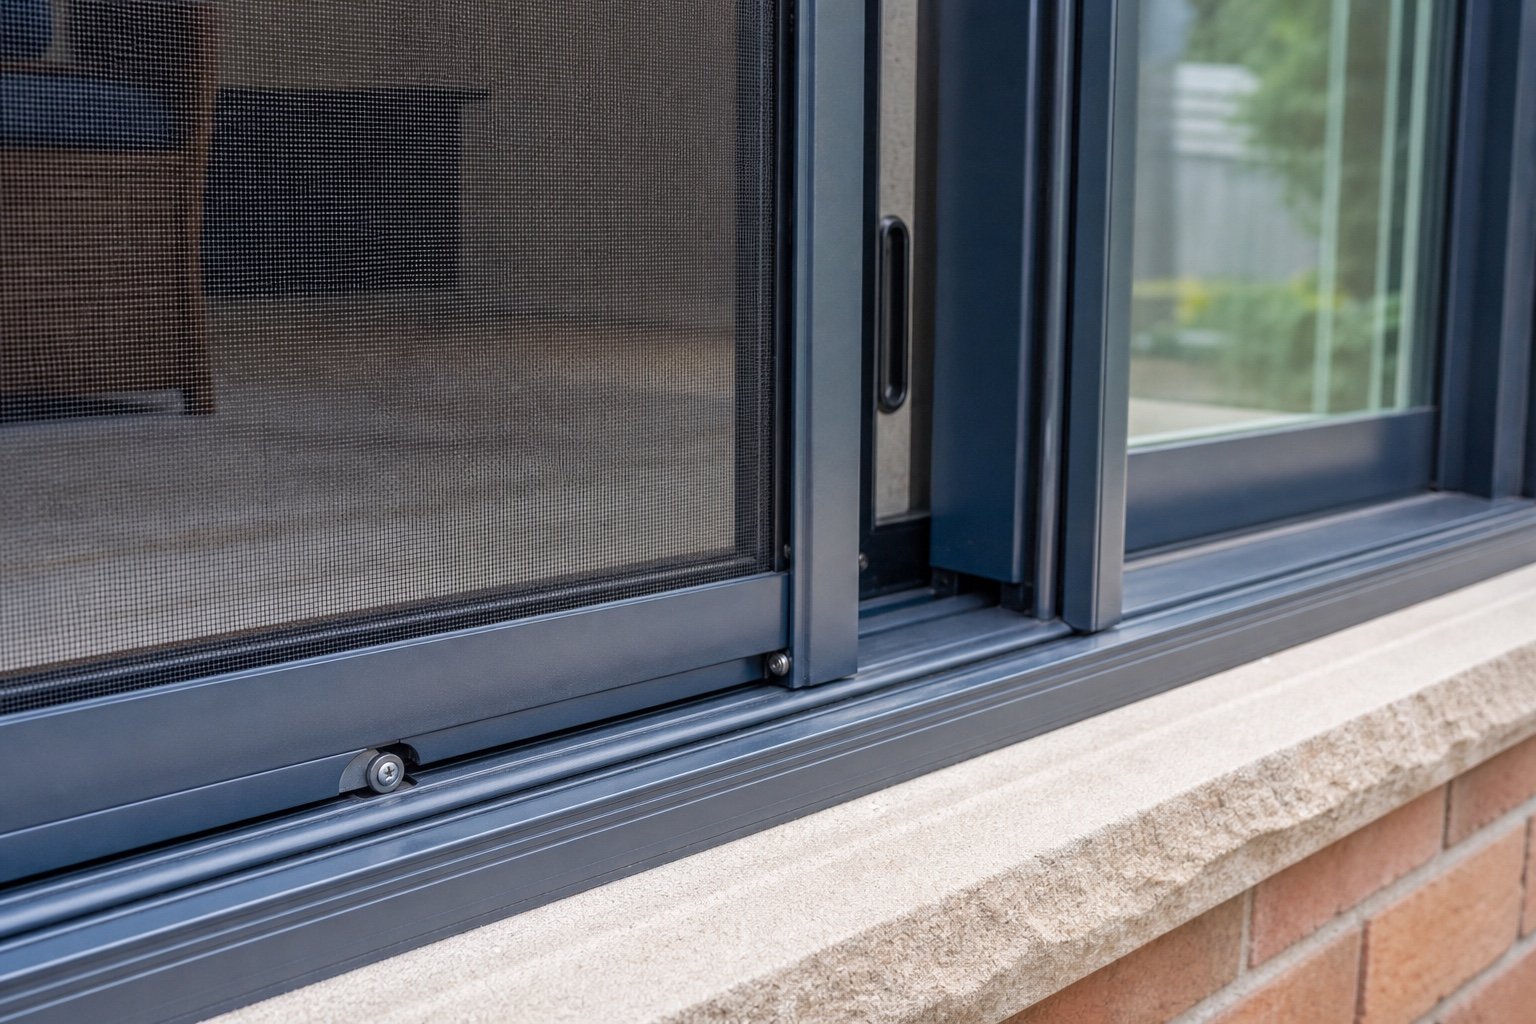
Specify durable screen movement, handle clearance, interlock engagement and security features as part of the order.
Cleaning, adjustment or measurable component service may help when the sill and panel geometry remain sound.
Renewal may be better where glass seals, frame alignment, locks and sill conditions are failing together.
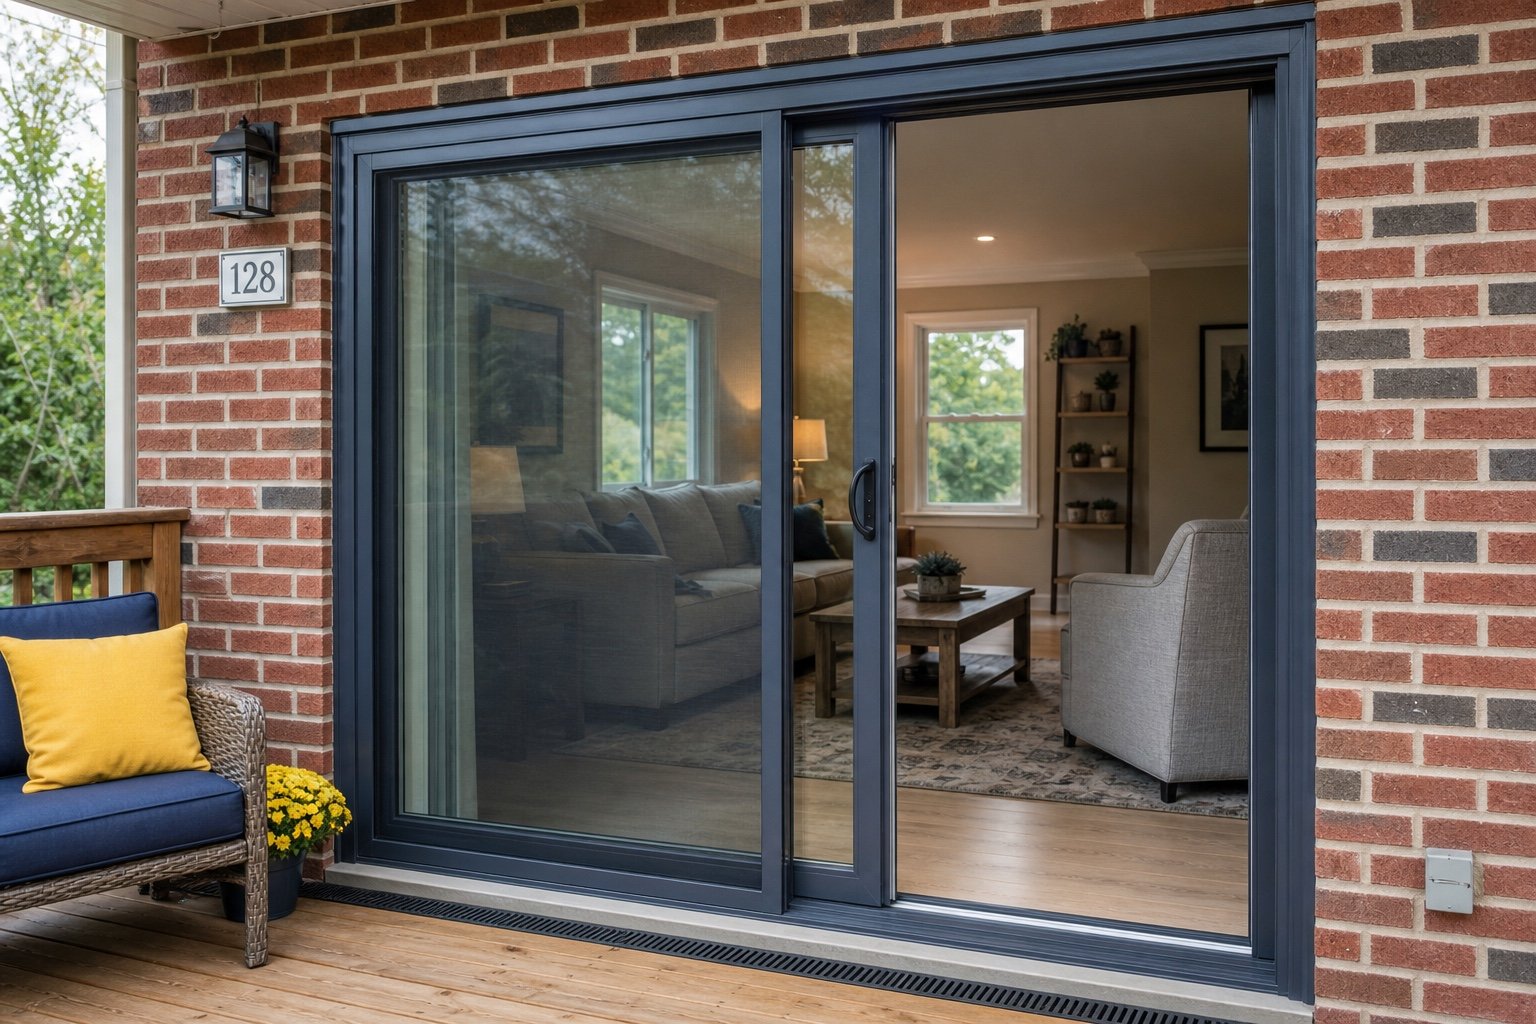
Prepare the base continuously, integrate flashing with the wall and preserve exterior drainage. Expanding foam and fasteners must not bow the long frame.
Final testing should cover rolling force, lock and interlock engagement, screen travel, panel reveals and water-shedding details before trim is completed.
Show kitchen, furniture and the preferred active side.
Show steps, grade, drainage and screen clearance.
Measure full width and height as an initial reference.
Describe number of panels, grids, internal treatments or tint goals.
Read about common questions, product choices, repairs and installation considerations for patio & garden doors.
Compare sliding and hinged backyard doors by floor space, ventilation, traffic, screens and winter performance.
Read the article
Choose between hinged garden doors and sliding patio doors using space, operation, screens and style.
Read the article
Learn what glass, frame, sill, seals and installation details matter most for cold-weather patio-door comfort.
Read the articleSend Windows Hamilton inside and outside photos, overall dimensions and your preferred active panel. We will help plan glass, screen, threshold, drainage and installation as one usable system.
Talk with our team: Call Windows Hamilton at 289-975-4020.
Windows Hamilton ©2026 — Windows, doors, installation and repair for Hamilton-area homes.
Choose residential or commercial, then provide the few details we need to understand the request.