Swing and clearance
Confirm interior furniture, steps, railings and storm-door clearance so the active leaf opens safely.
A well-planned single door fits the opening, protects the threshold and balances daylight, privacy, security and everyday traffic.
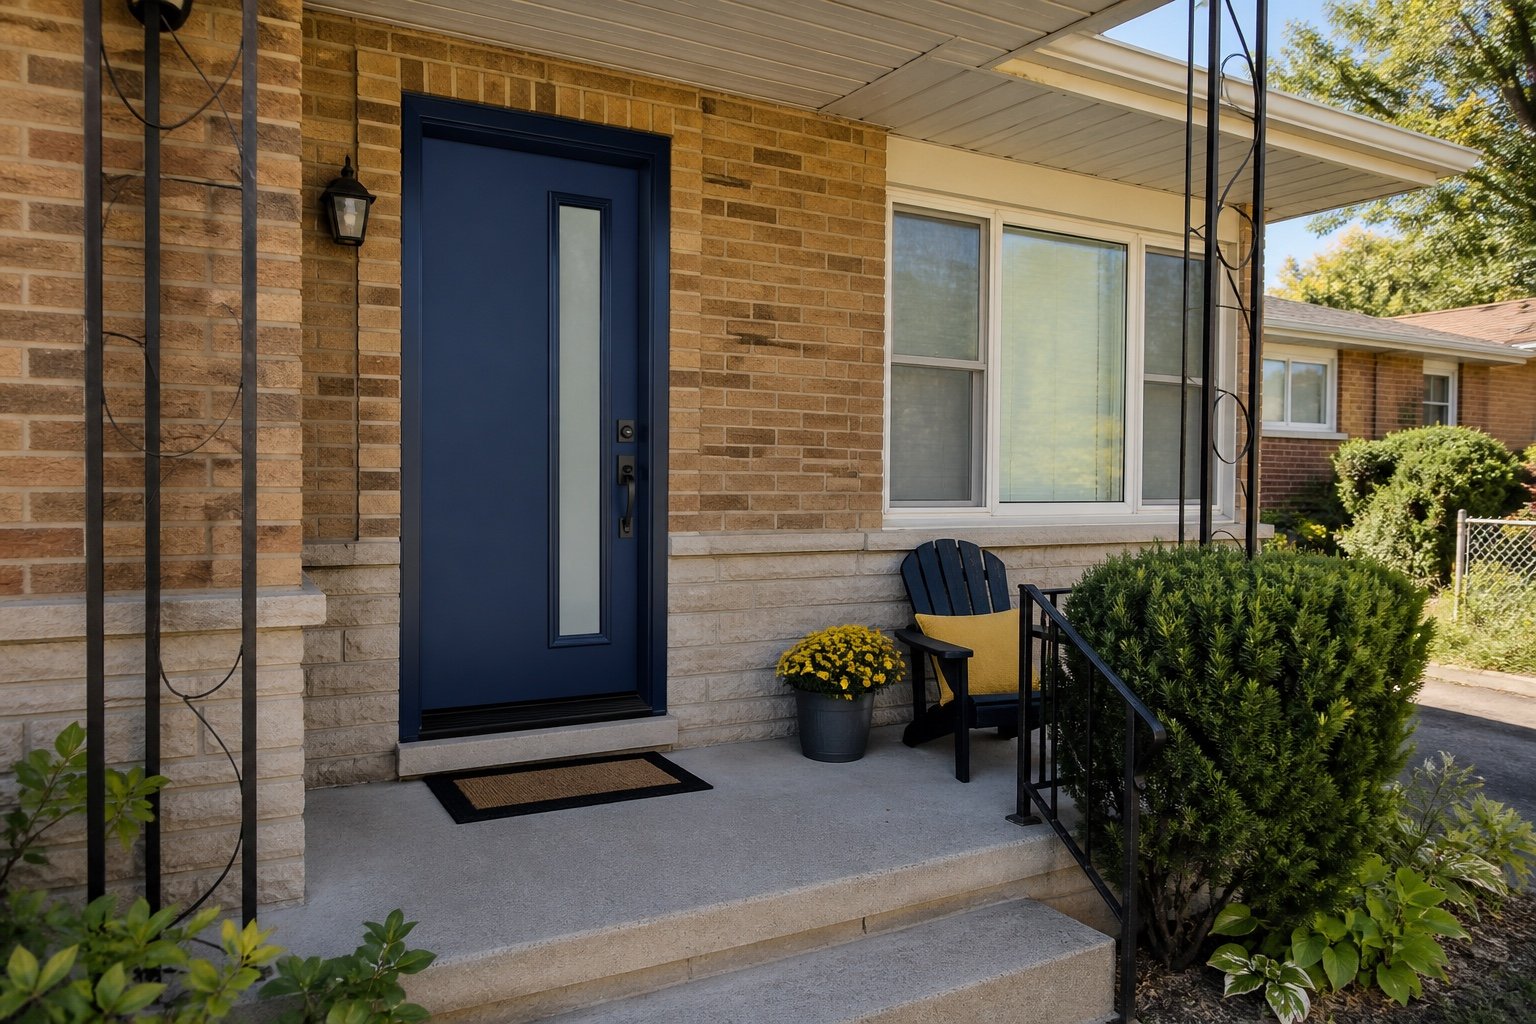
A single entry door is often the most space-efficient front, side or rear entrance. The quote should cover the complete installed system—not only the visible slab—so the jamb, threshold, weather seals, lock preparation and exterior water management are coordinated.
Windows Hamilton starts with opening size, wall construction, swing direction and exposure. We also ask how the entrance is used: frequent family traffic, a protected porch and a wind-exposed side door place different demands on the system.
There is no walk-in showroom or loose-parts counter. We provide project-based guidance, supply and installation planning by appointment in Hamilton and nearby communities.

Set the practical requirements before choosing colour and decorative glass.
Confirm interior furniture, steps, railings and storm-door clearance so the active leaf opens safely.
A covered entrance and a wind-driven-rain elevation need different sill, flashing and overhang strategies.
Balance lock preparation, door construction, glass location, privacy and a clear view of visitors.
Each selection affects light, privacy, maintenance and installation details.
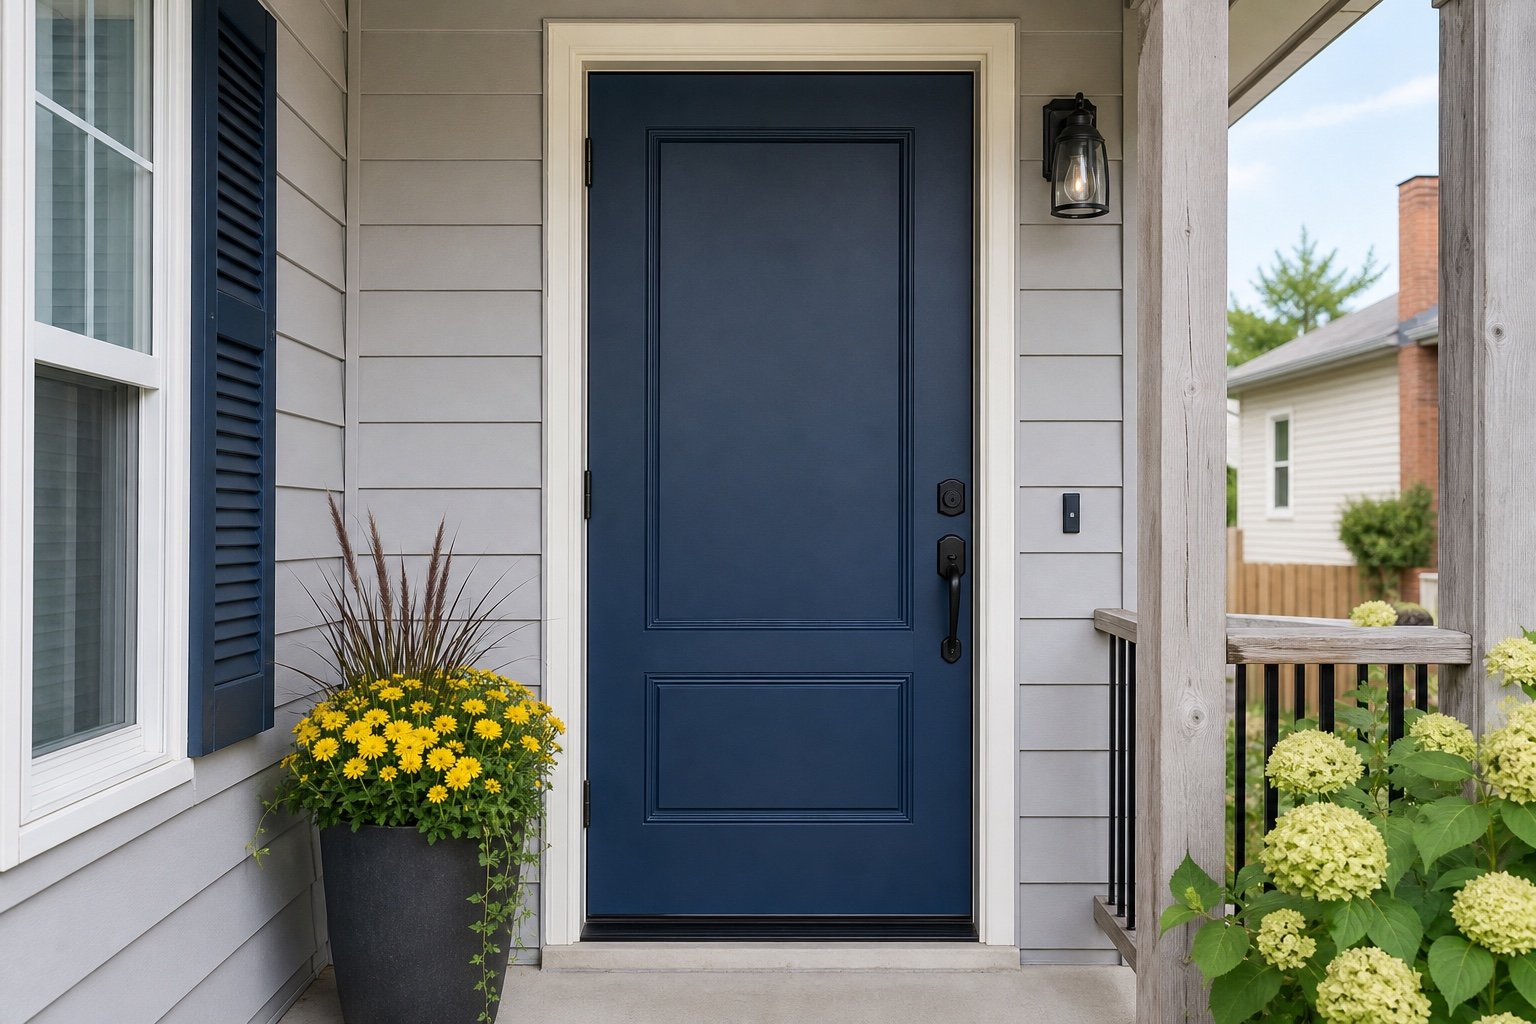
Prioritize privacy and a simple exterior face while planning a viewer or adjacent lighting where needed.
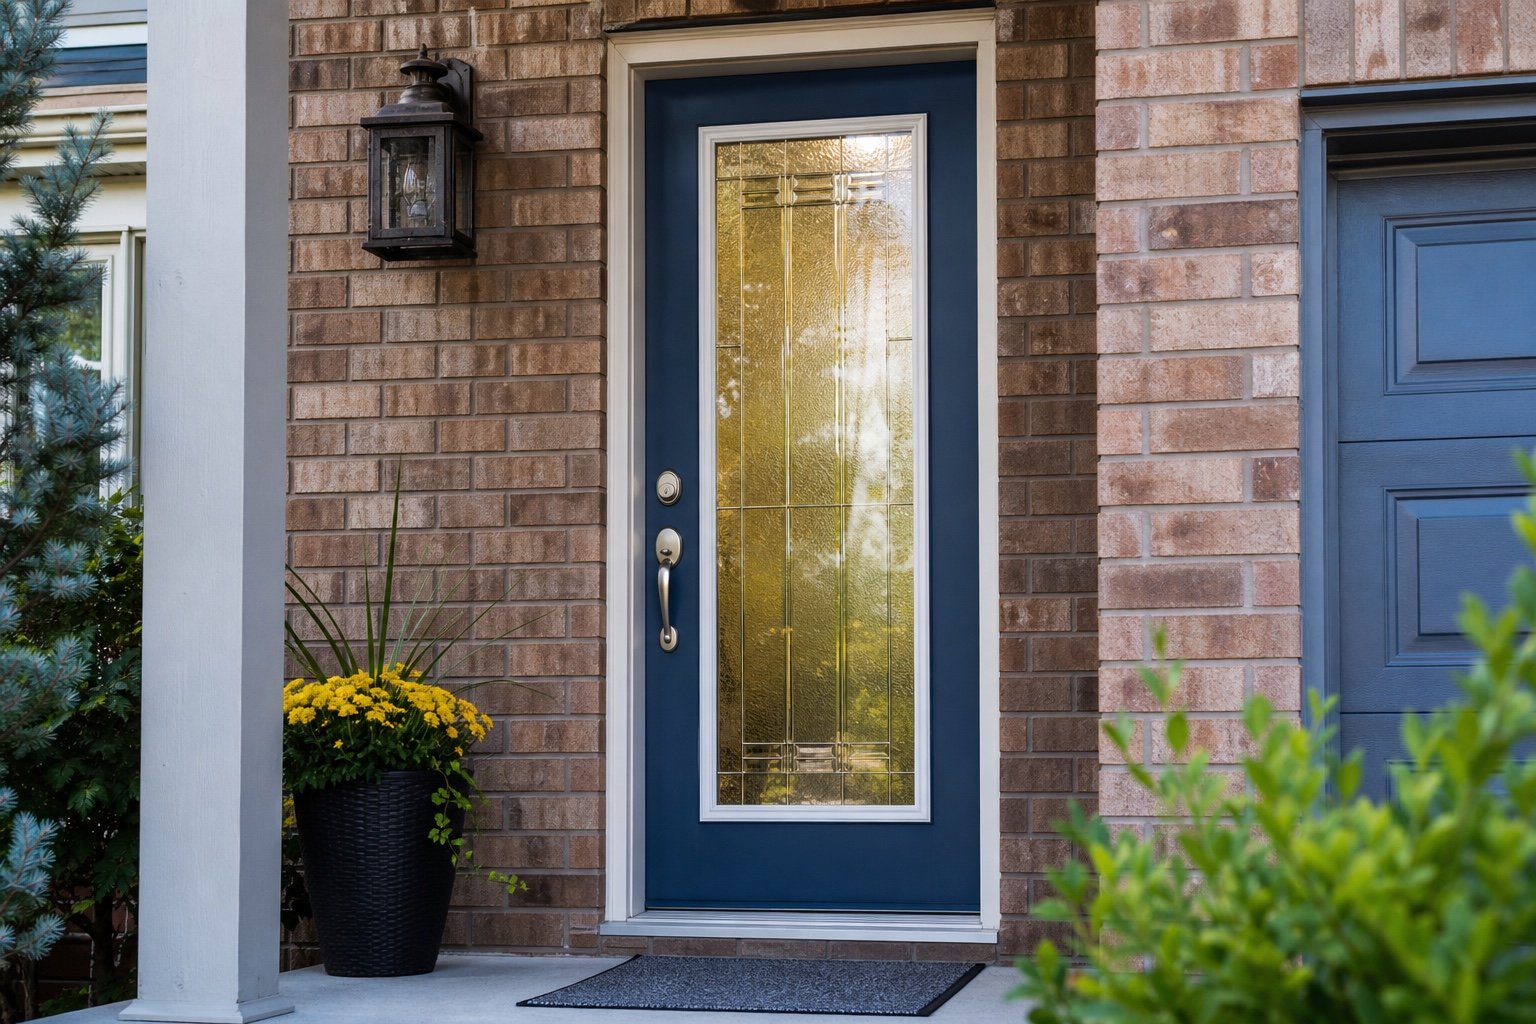
Add daylight without overlooking glass safety, privacy, thermal edge conditions and cleaning access.
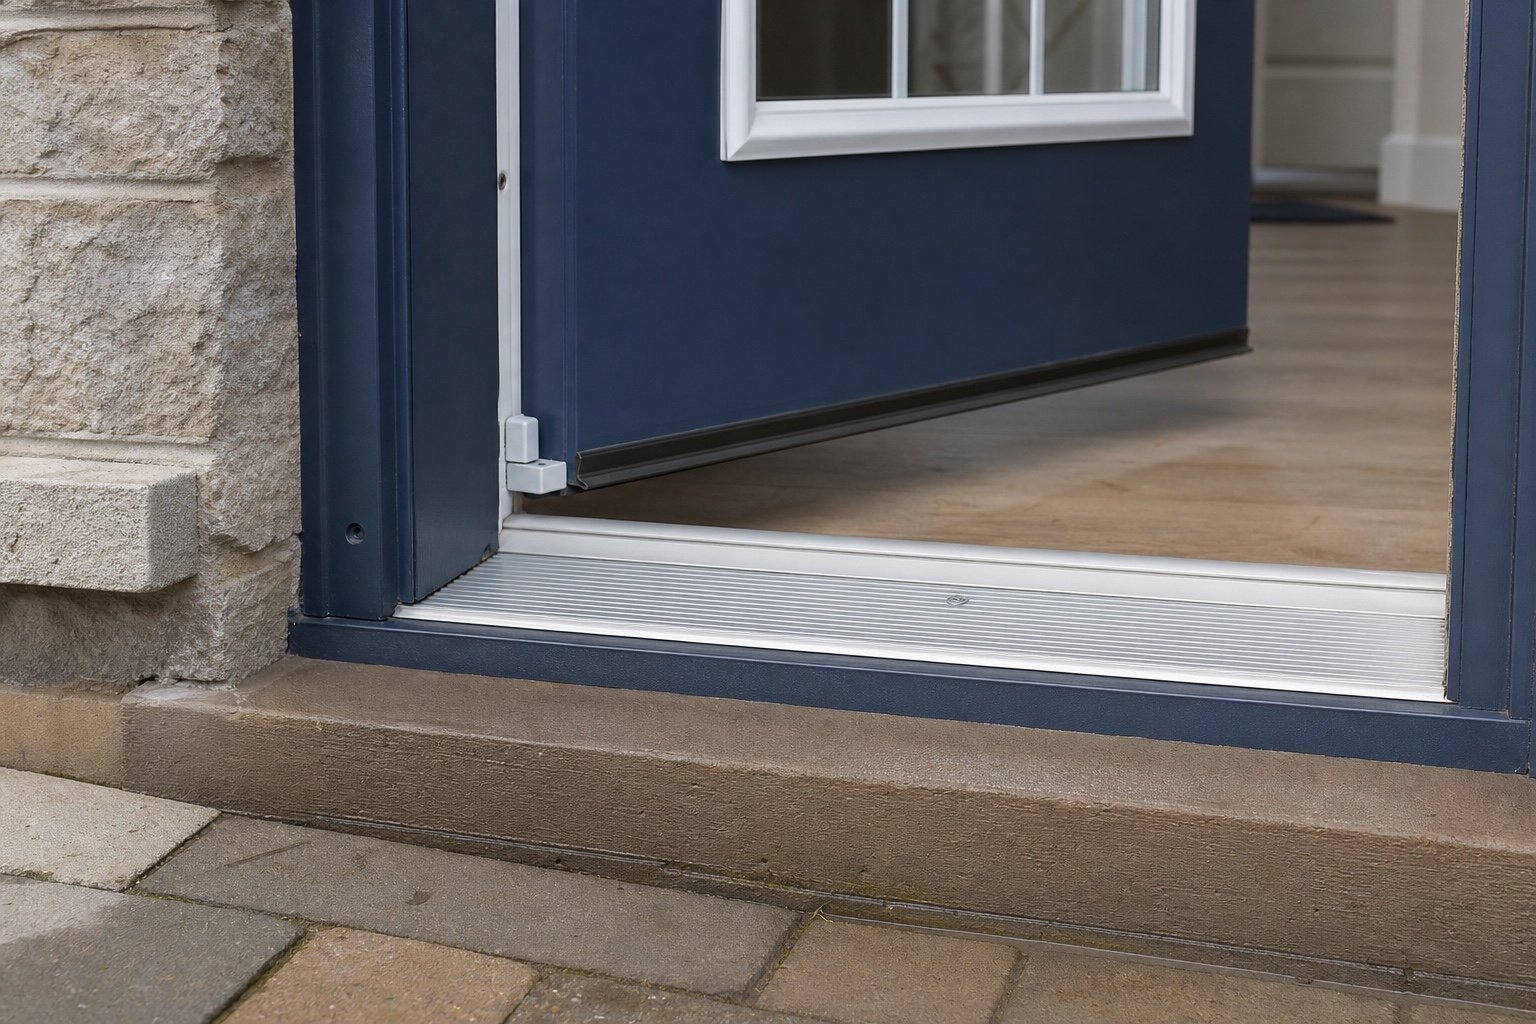
Specify threshold height, drainage, sweep contact and accessible transition for the people using the entrance.
A coordinated prehung system may be installed with controlled trim removal when the wall connection is dry and stable.
Allow for investigation and carpentry when staining, movement or deterioration extends beyond removable door components.

Confirm who removes the existing unit, repairs the sill, installs flashing, insulates the perimeter and completes interior and exterior trim. A low quote can omit exactly the work that prevents future drafts and leakage.
After installation, the slab should reveal evenly, latch without lifting, compress the weather seals consistently and drain away from the interior.
Show steps, porch, trim, flooring and available swing space.
Measure the full unit, not only the moving slab.
State which side the hinges are on when viewed from the exterior and where the door should swing.
Describe priorities and the neighbouring windows or finishes that should coordinate.
Send Windows Hamilton photos, approximate dimensions and your daylight, privacy and security priorities. We will help shape a complete installed scope instead of treating the slab as the whole project.
Talk with our team: Call Windows Hamilton at 289-975-4020.
Windows Hamilton ©2026 — Windows, doors, installation and repair for Hamilton-area homes.
Choose residential or commercial, then provide the few details we need to understand the request.