Available head height
Measure the total frame and show porch soffits, headers, ceiling bulkheads and upper trim.
A transom brings daylight above the door and can give a foyer vertical presence, provided the header, glass and full-height installation are properly coordinated.
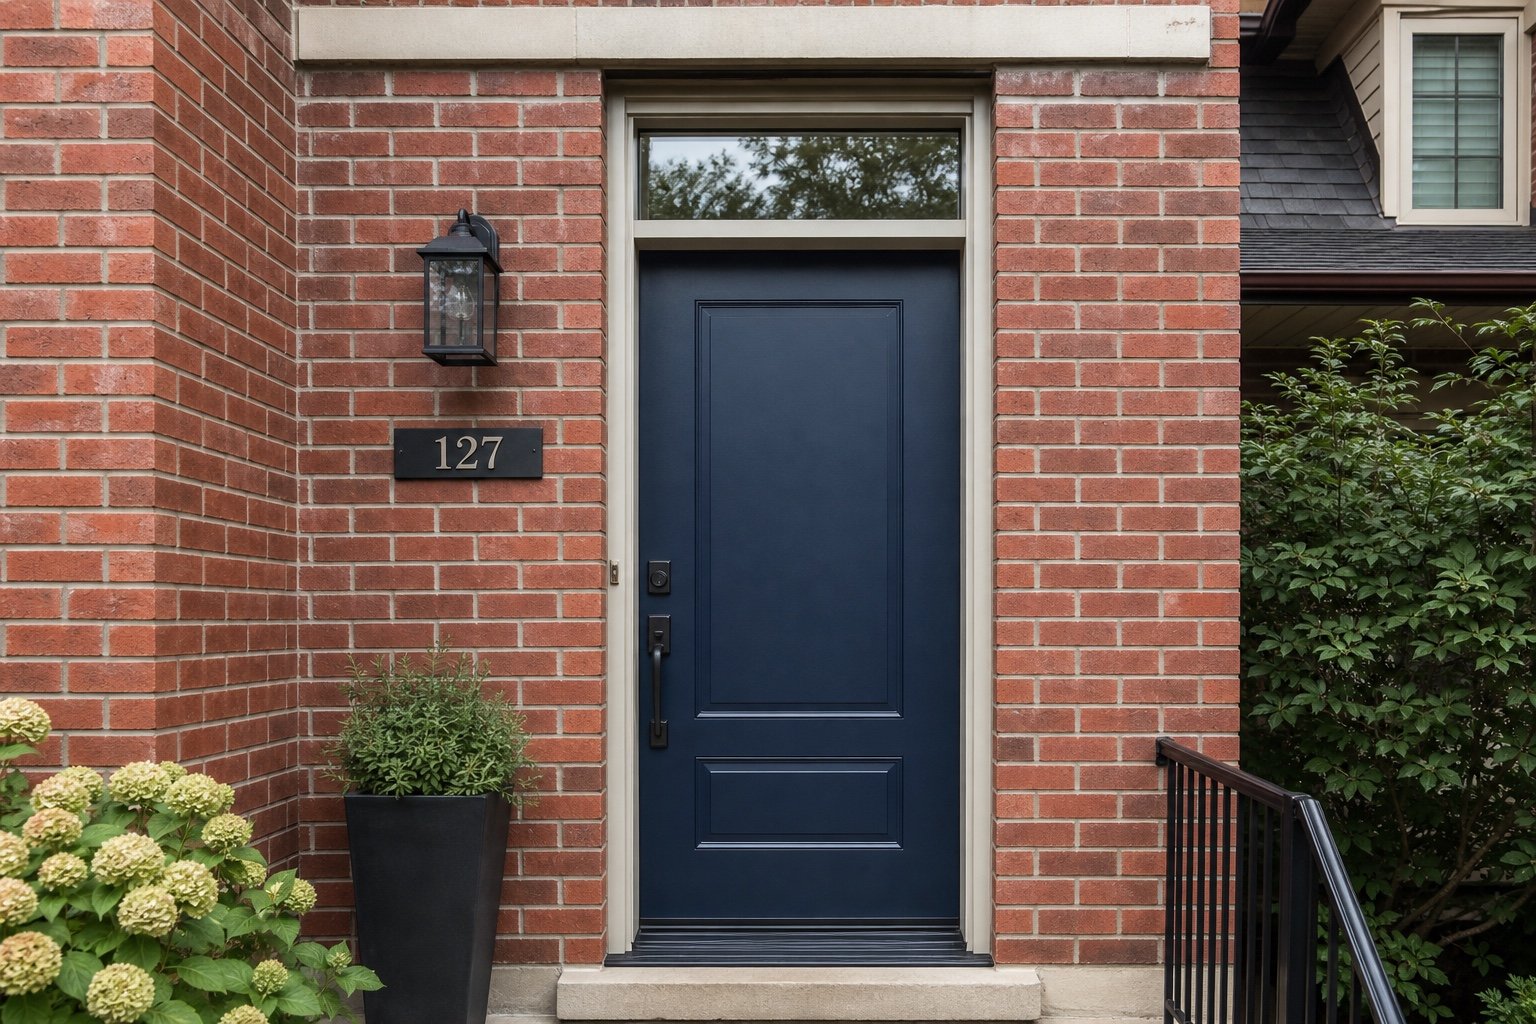
A rectangular, arched or shaped transom can brighten a deep foyer without placing all of the glass beside the lock. It also raises the total unit height and may meet ceiling, framing, porch roof and interior trim conditions that a standard door does not.
When replacing an existing transom system, decide whether to renew the complete frame or retain the upper unit. The safest choice depends on structural separation, water paths, glass condition and whether a reliable new interface can be created.
Windows Hamilton provides scheduled project service in Hamilton and surrounding communities, without a walk-in showroom or parts counter.
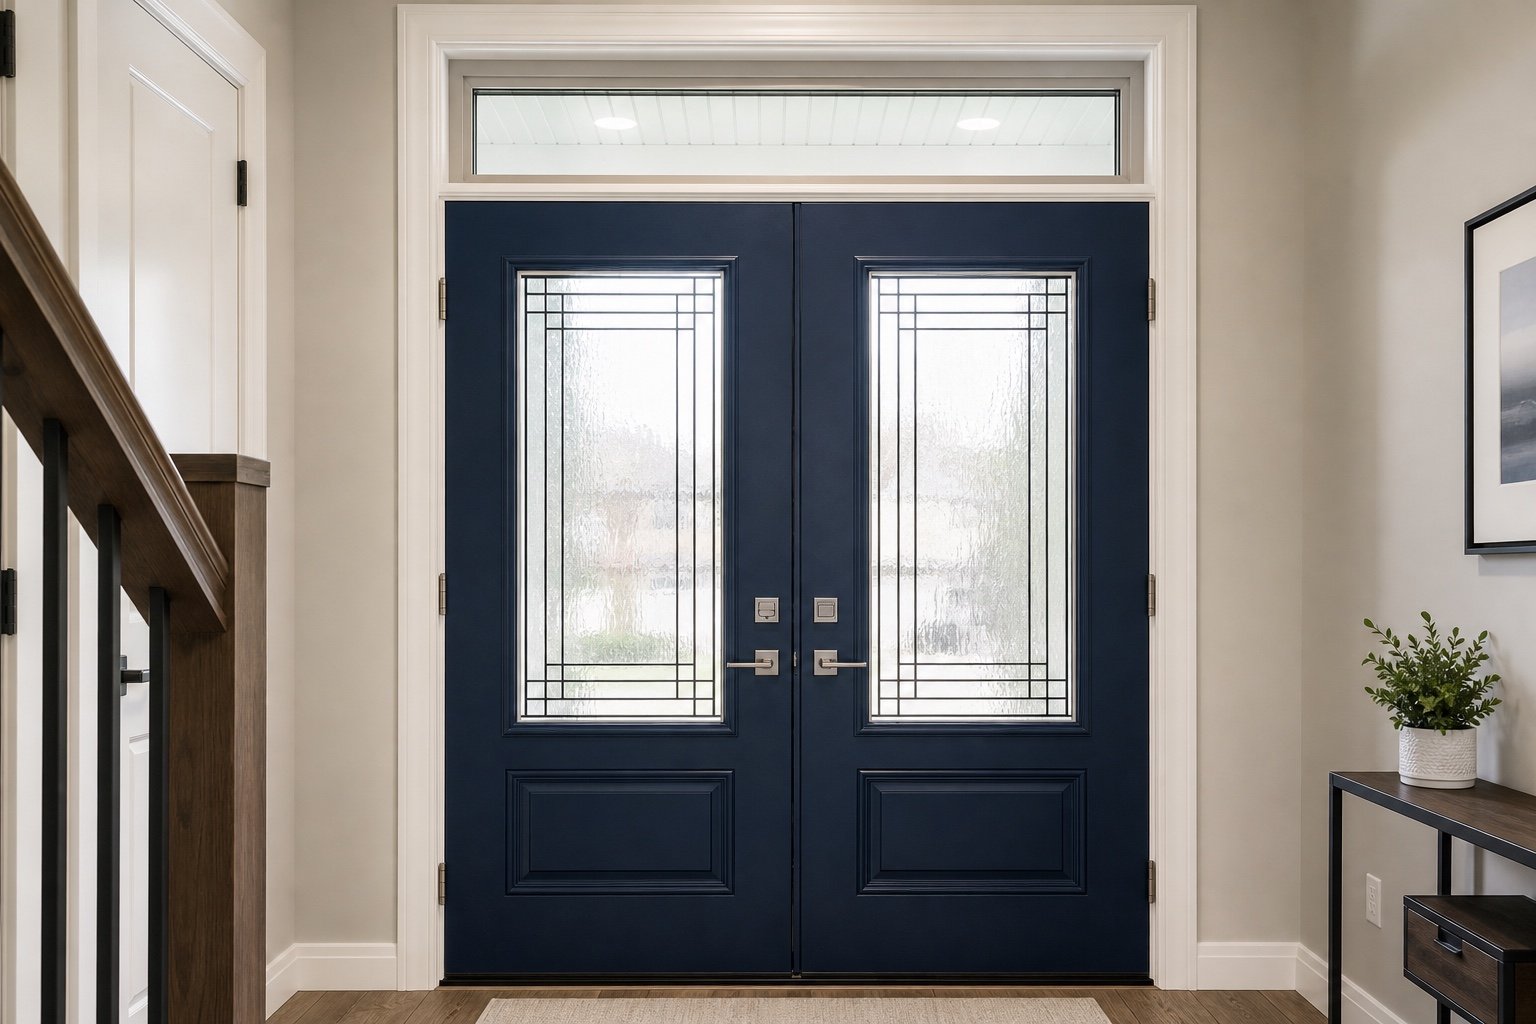
The exterior overhang and interior ceiling can limit shape and height.
Measure the total frame and show porch soffits, headers, ceiling bulkheads and upper trim.
A transom can send daylight deeper into the foyer while preserving more privacy at eye level.
Head flashing and exterior transitions must direct water over and around the complete tall frame.
Grids, glass texture and frame sightlines should connect across the elevation.
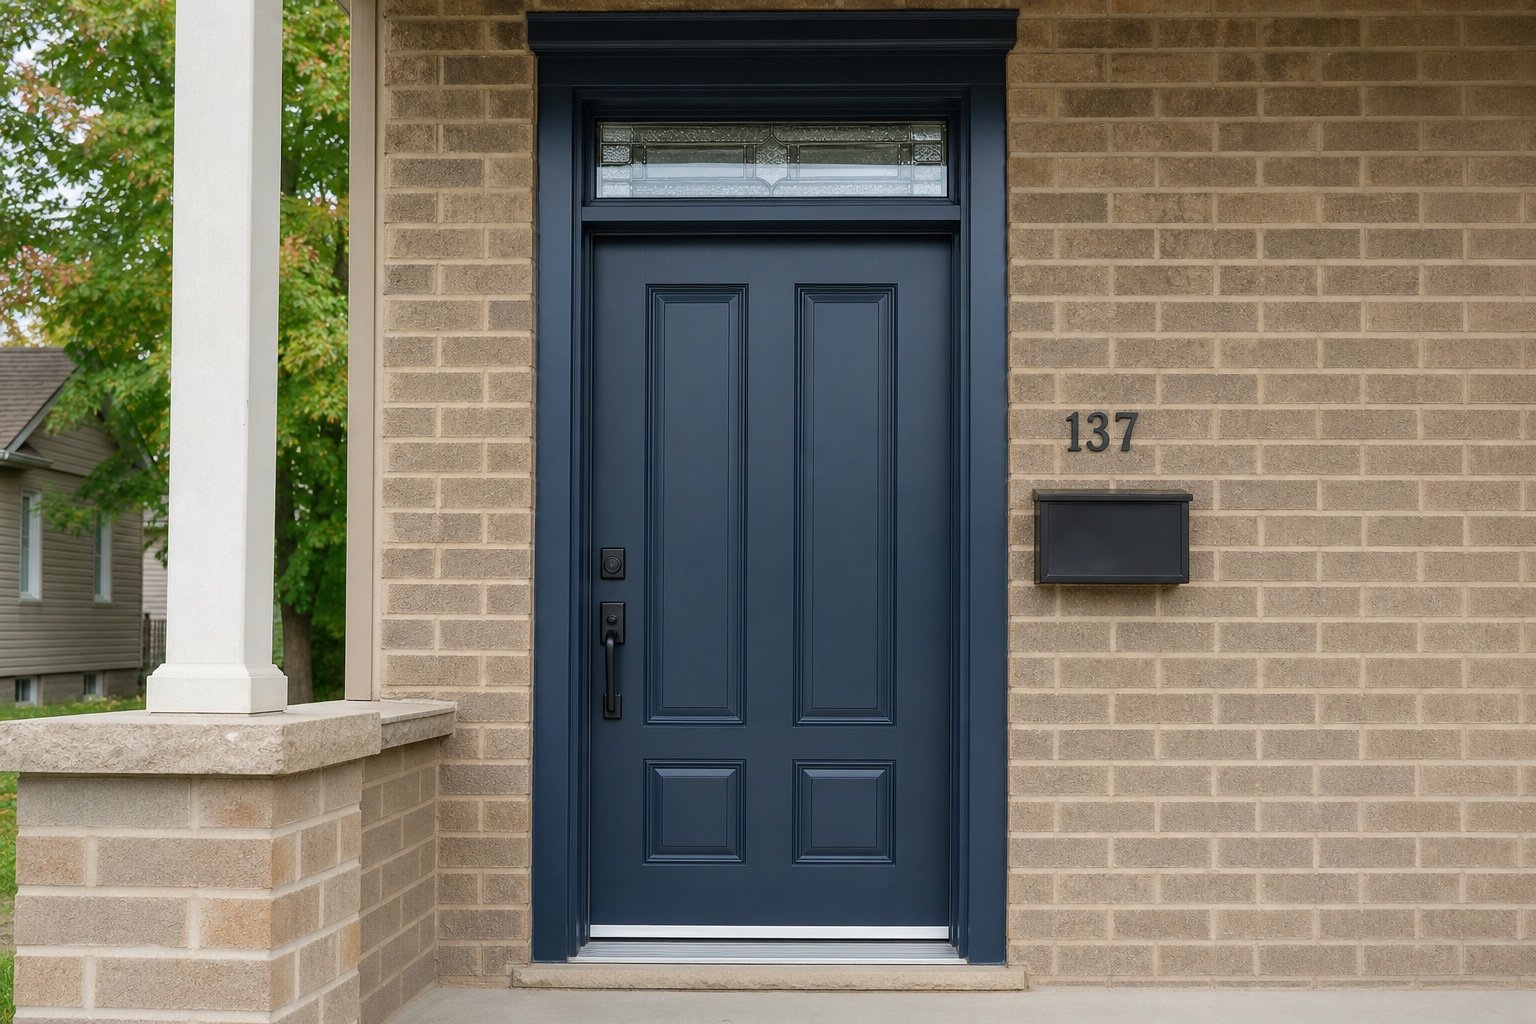
Use a clean horizontal panel that coordinates with contemporary and traditional entrances.
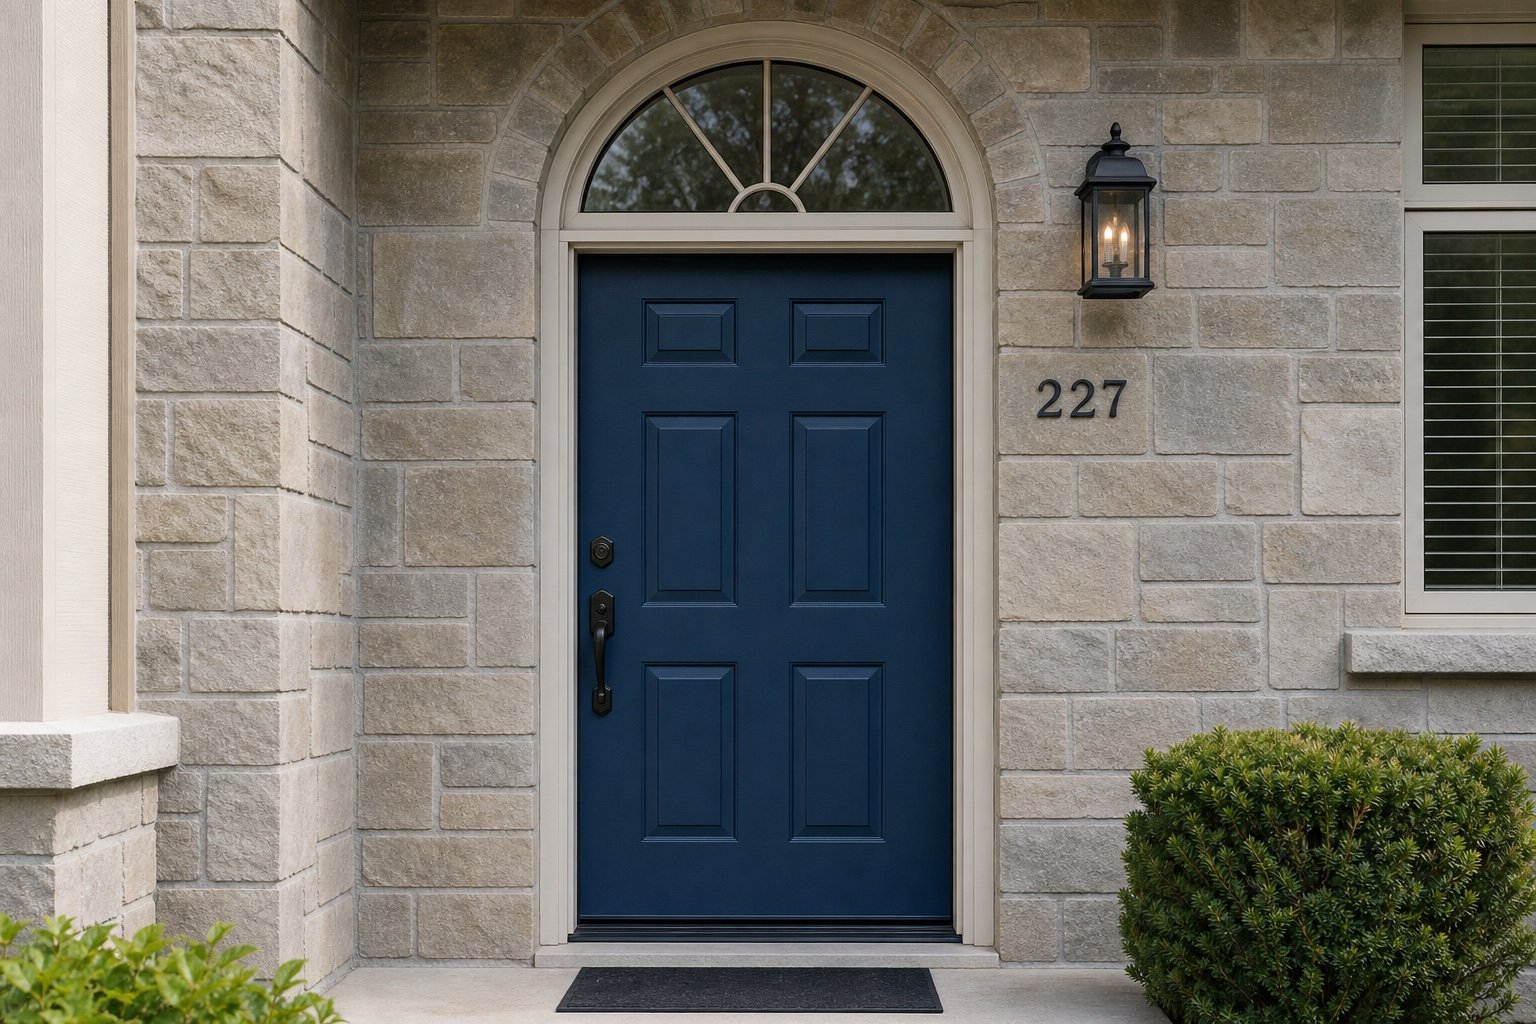
Create a strong architectural feature while confirming custom dimensions and structural clearance.
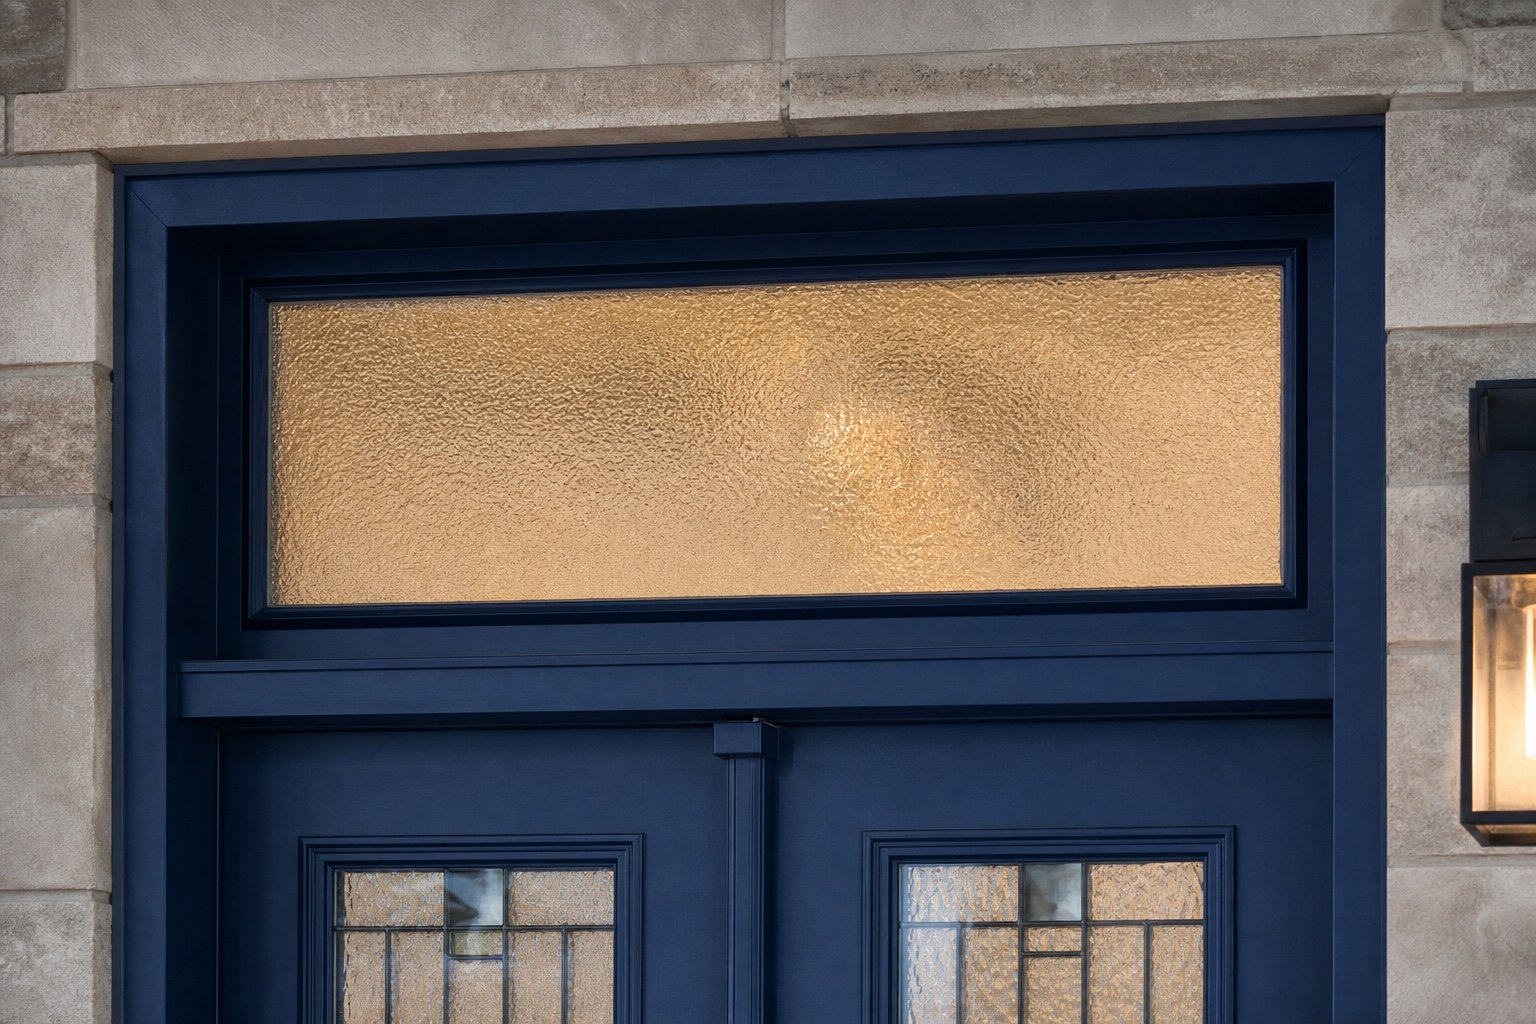
Diffuse views from neighbouring upper windows while retaining useful foyer daylight.
One frame and installation scope simplify alignment, flashing and finish responsibility.
A partial scope needs a sound structural separation and a durable way to flash and finish the new joint.
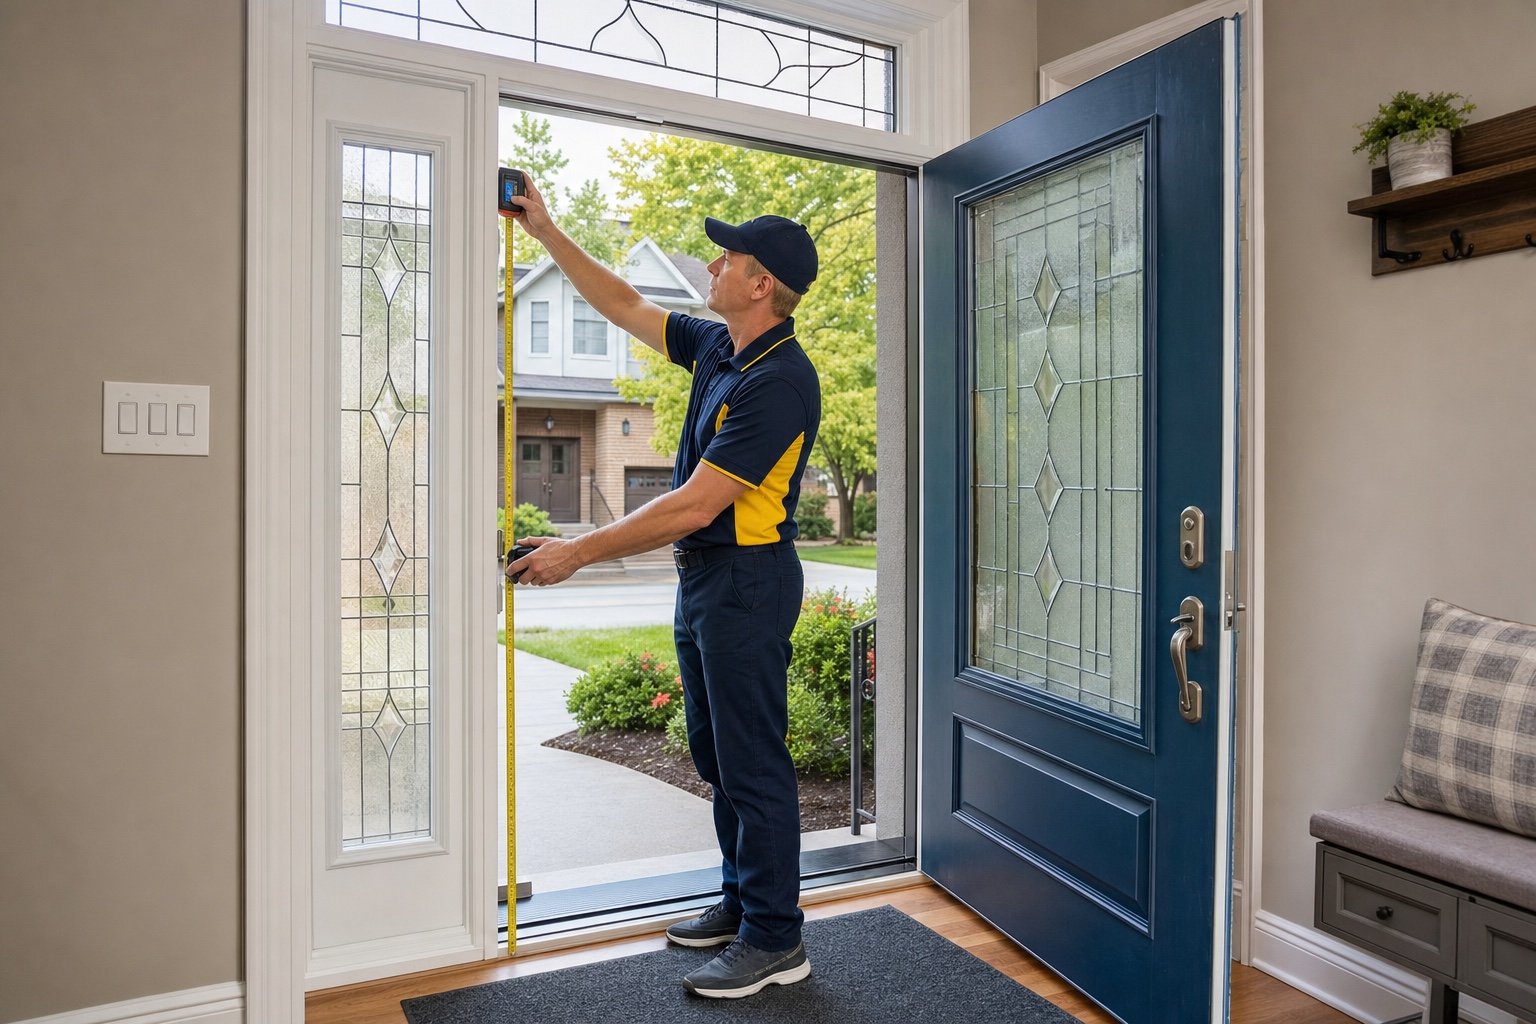
The installer should establish a level supported sill, plumb jambs and a square upper frame without bowing long members. Anchors and insulation must not distort door operation or glass clearances.
Plan safe handling, scaffolding or interior access for upper glass and trim. Final inspection should include exterior head flashing that remains visible enough to verify.
Show roof, soffit, masonry and complete entry.
Capture bulkheads, lighting and upper casing.
Measure the complete frame as a preliminary reference.
Describe rectangular or curved form, grids and glass opacity.
Send Windows Hamilton full-height photos, dimensions and glass goals. We will help coordinate door operation, upper glazing, structural limits, flashing and finish work across the complete tall opening.
Talk with our team: Call Windows Hamilton at 289-975-4020.
Windows Hamilton ©2026 — Windows, doors, installation and repair for Hamilton-area homes.
Choose residential or commercial, then provide the few details we need to understand the request.