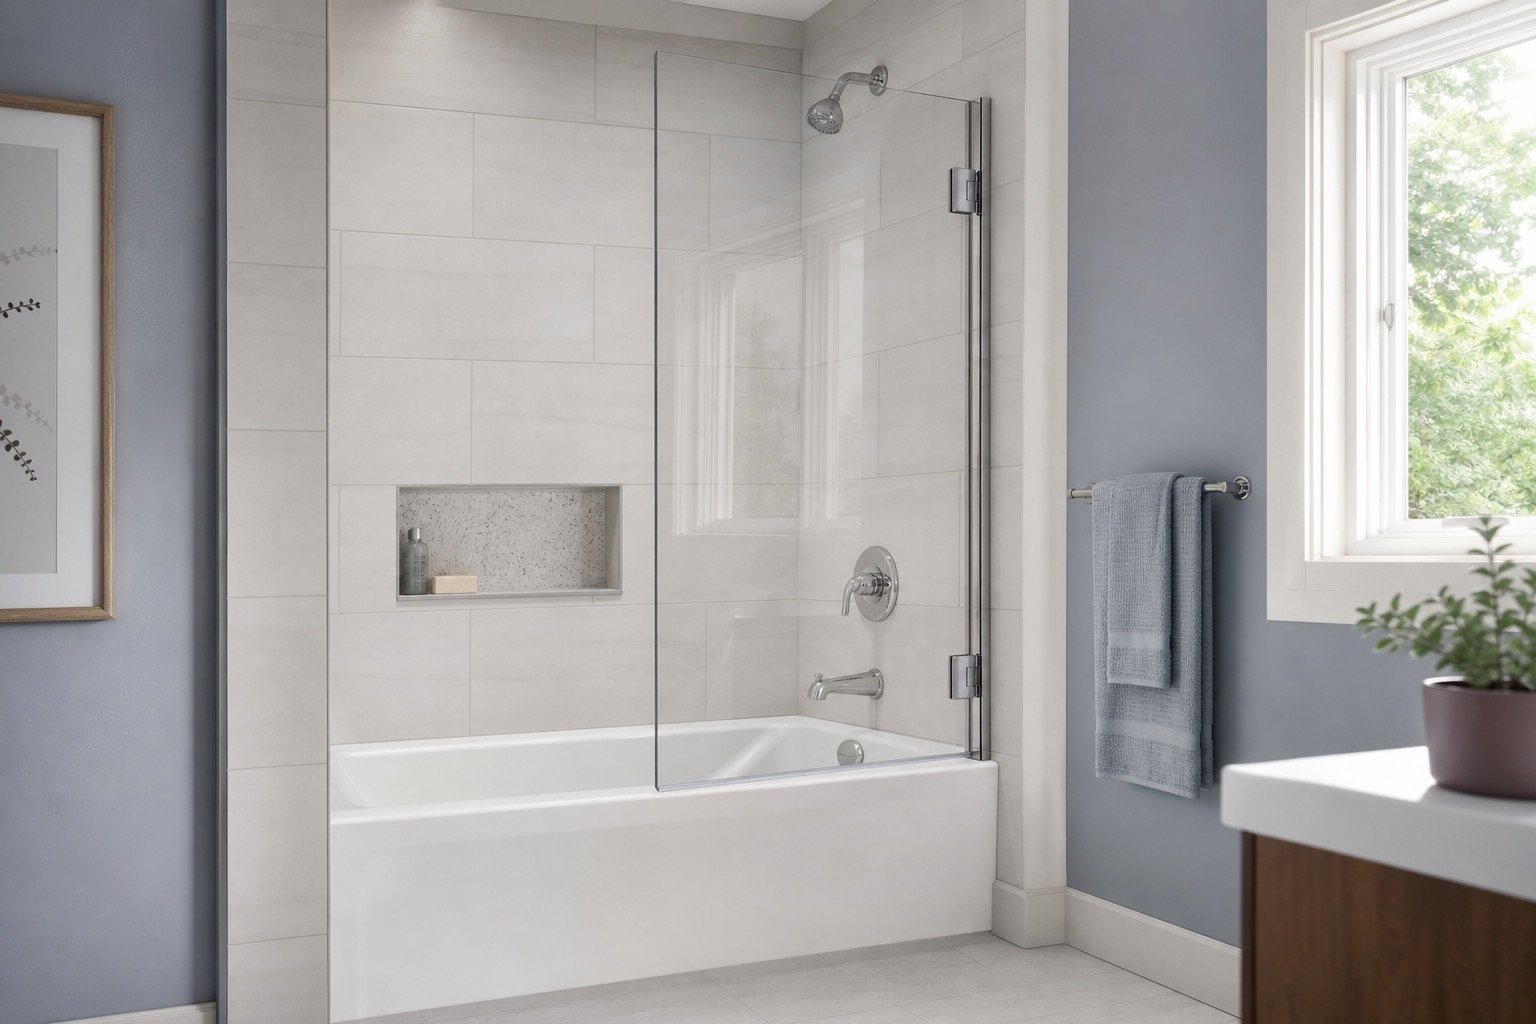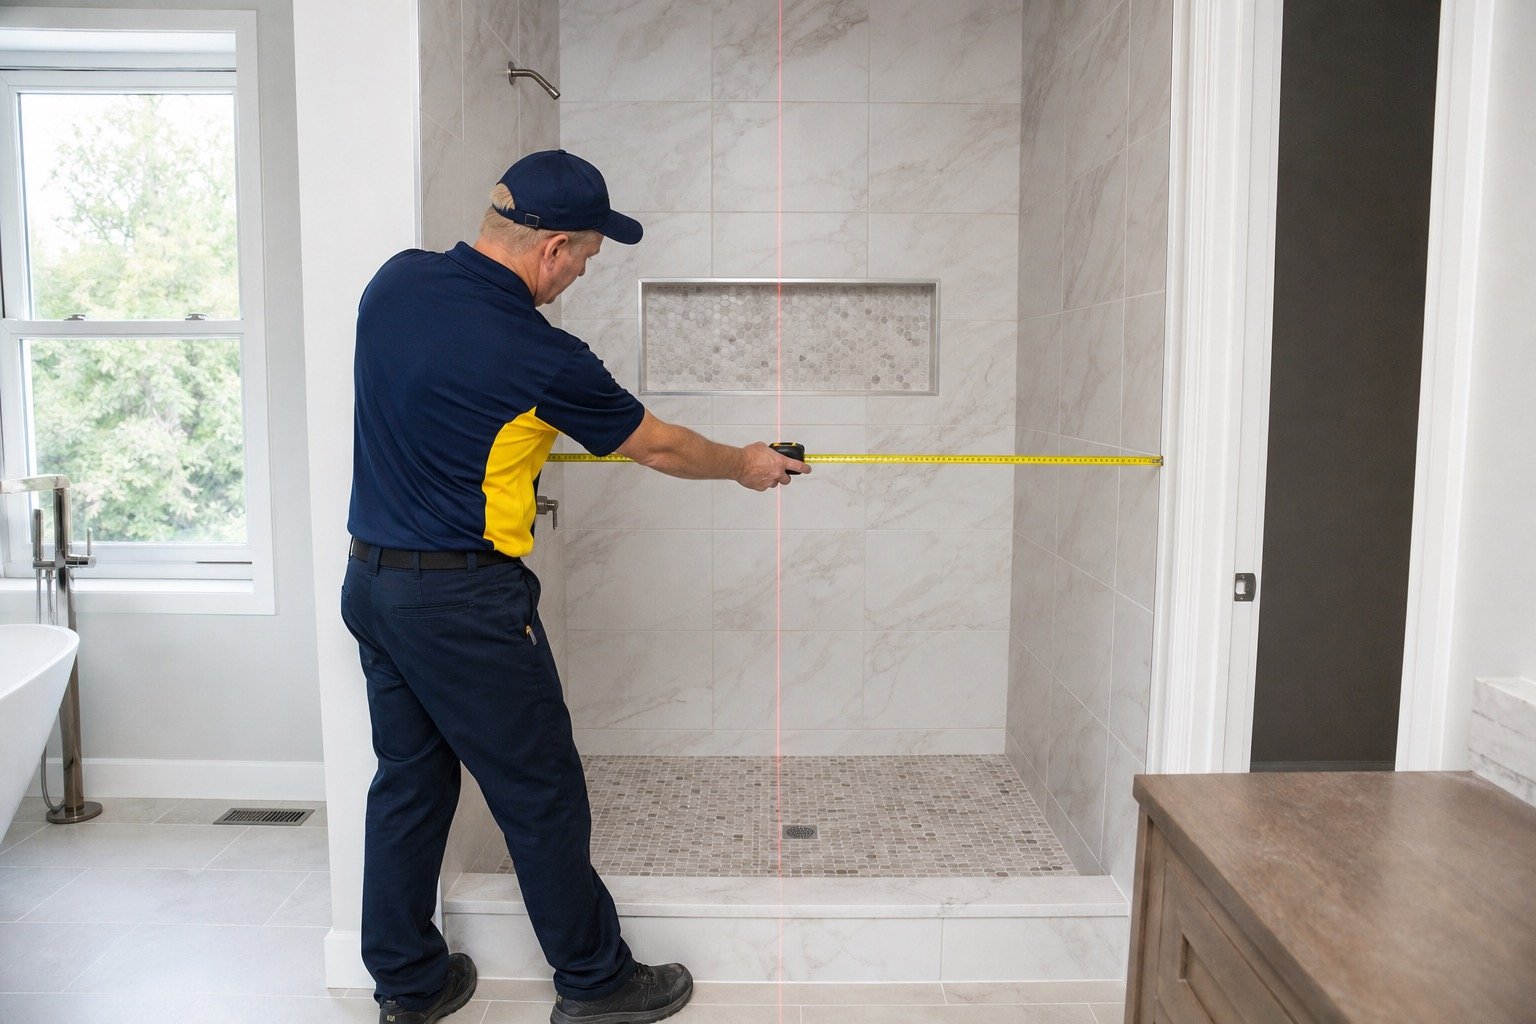
Map the door movement on the floor plan
A hinged door may swing outward for safety and sometimes inward where the system permits. Toilets, vanities, towel bars and room doors must stay outside its path.
Sliding panels move parallel to the enclosure. They can suit tighter rooms, although only part of the overall width becomes the entry at one time.
Hinged door
Offers a clear doorway but requires a safe, unobstructed swing path and strong support.
Sliding door
Preserves floor space while limiting the clear opening to the panel arrangement.
Hardware
Hinges concentrate loads; sliders depend on level tracks, rollers and guides.
Water control
Spray direction, slopes, gaps and panel overlap matter more than the style label.
Compare support and hardware
Heavy hinged glass relies on suitable wall support, hinge locations and precise clearances. The door must close without dragging on a curb or seal.
Sliders use a top track, rollers or guides depending on the system. Tracks must remain level, glass overlaps must be correct and lower guides should be easy to clean.
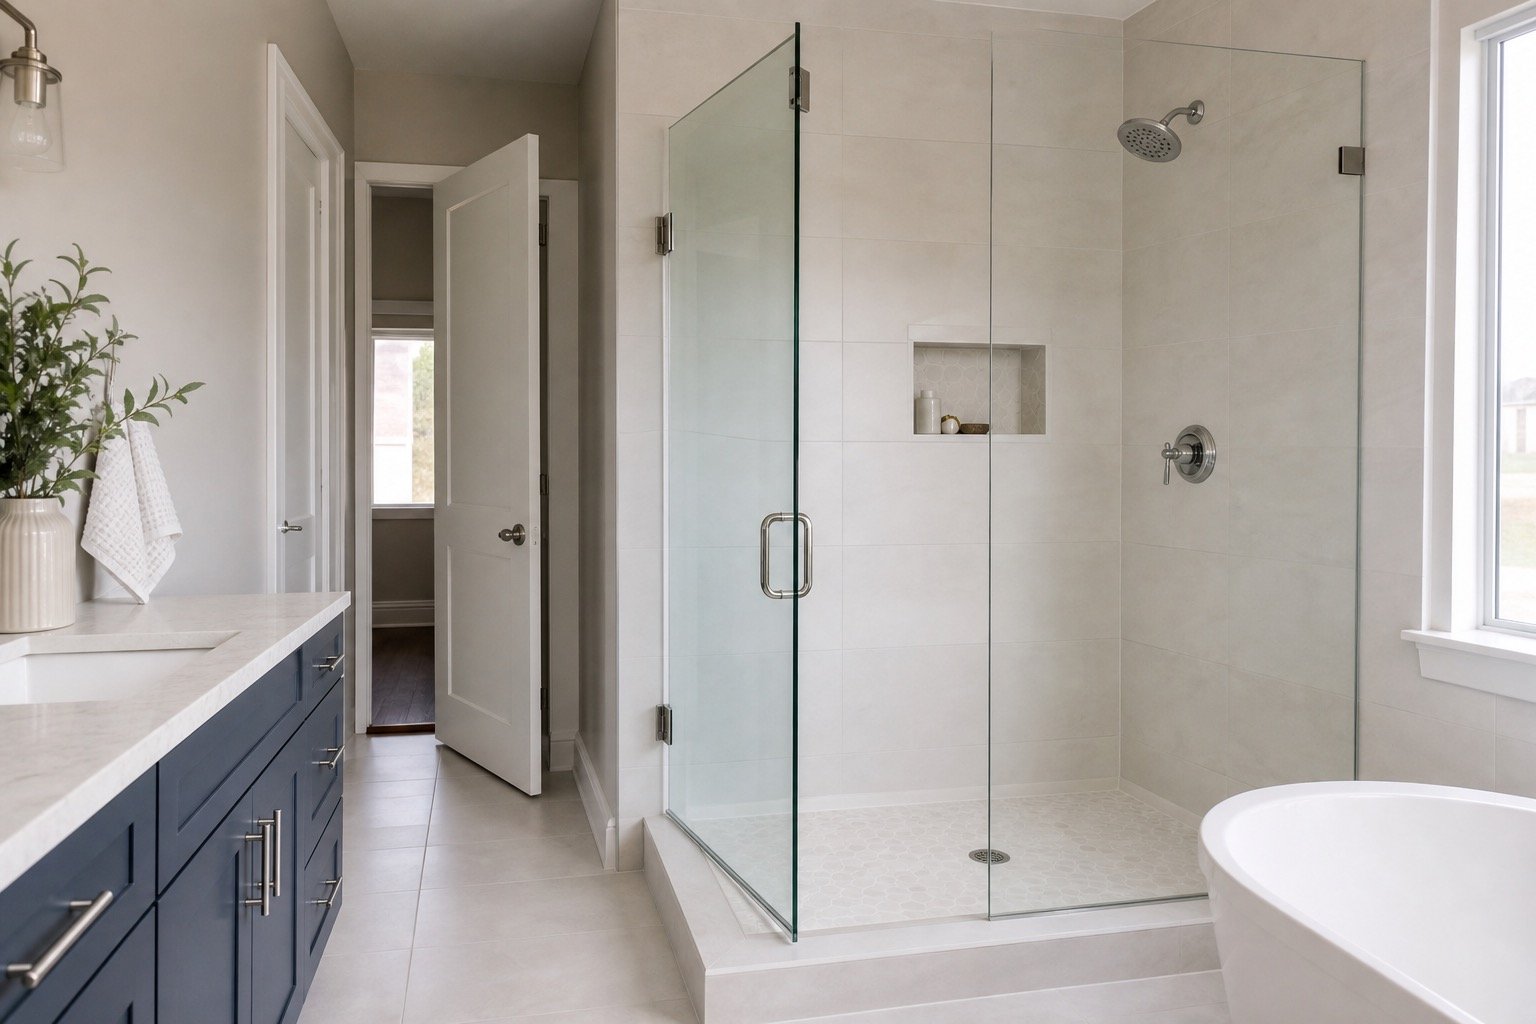
Plan water and maintenance together
Door gaps, spray direction, curb slope and panel arrangement affect either style. A visually minimal opening still needs a deliberate water path.
Hinges and clamps create concentrated hardware areas; sliders add track and overlap surfaces. Choose the system whose maintenance and movement suit the household.
Bring these questions into the design
- Is there enough outward swing clearance?
- What clear entry width is needed?
- Where can hinges or tracks be supported?
- Which surfaces will be easiest for the household to maintain?