Preserve traceability
Keep submittals, labels, approvals and contacts for design professionals, code consultants, authorities, manufacturers and contractors with the property record.
Understand what must be measured and confirmed before ordering materials for fire-resistive glazing assemblies selected for documented performance.
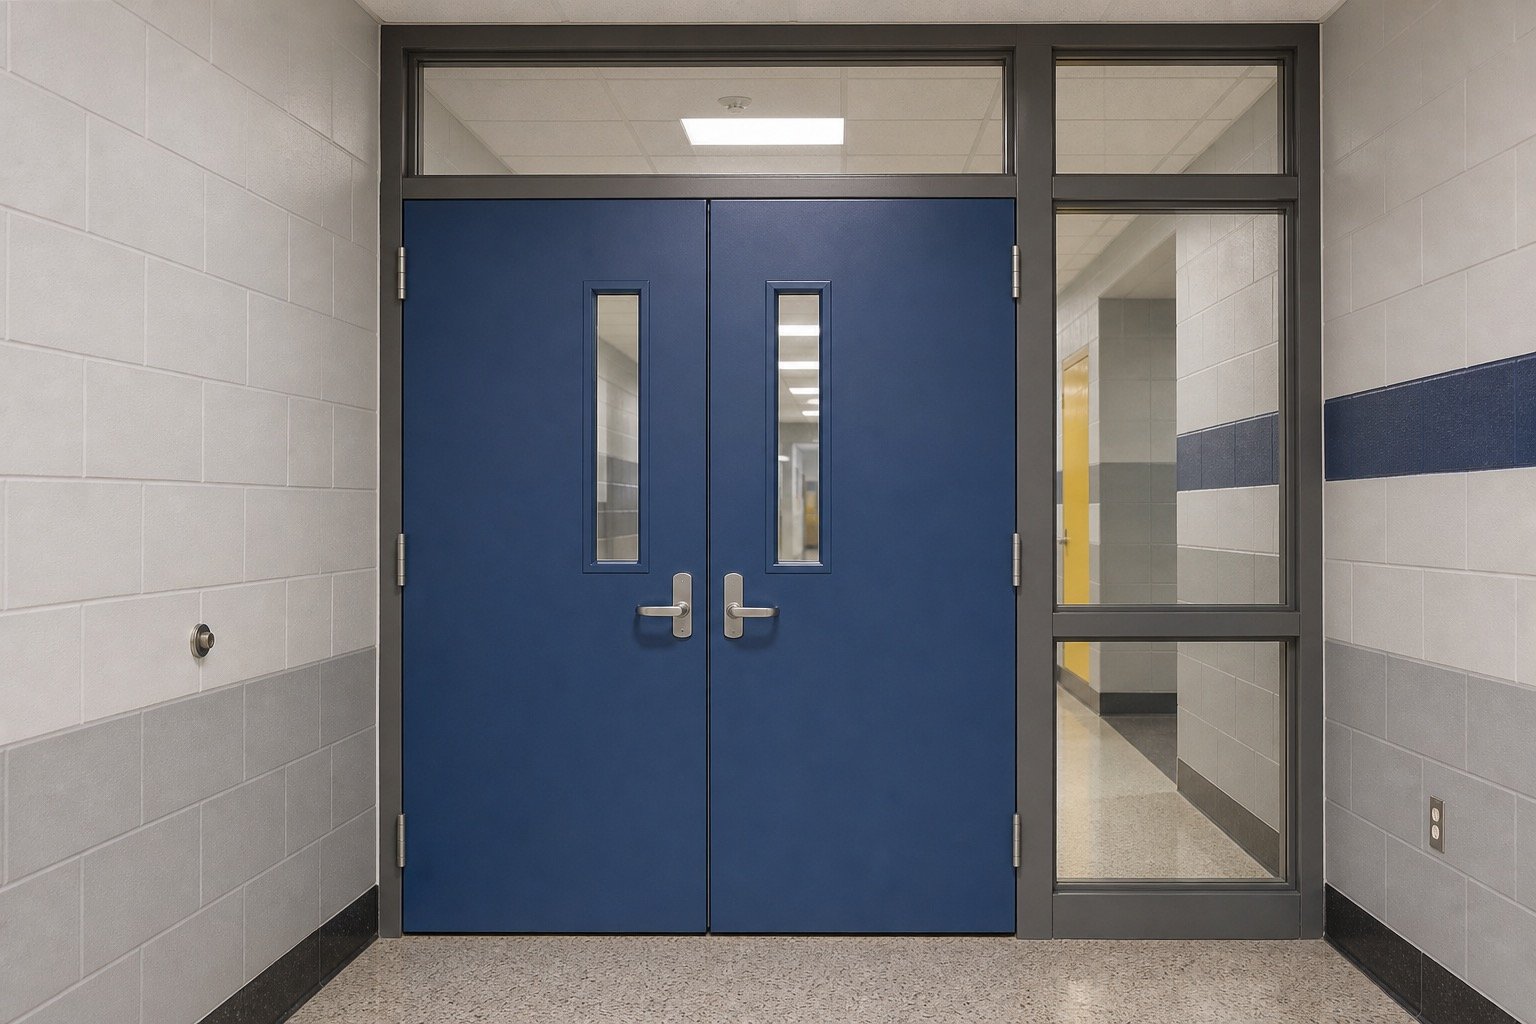
Fire-Resistive Glazing Coordination is assessed against project-specific evidence such as rating duration, heat-transfer criteria, wall system, framing, dimensions and listed components.
The glass, frame, joints and neighbouring construction may all matter. Coordination with design professionals, code consultants, authorities, manufacturers and contractors establishes which party supplies the requirement and which records must follow the work.
fire-resistive work is a complete assembly decision requiring project-specific documentation
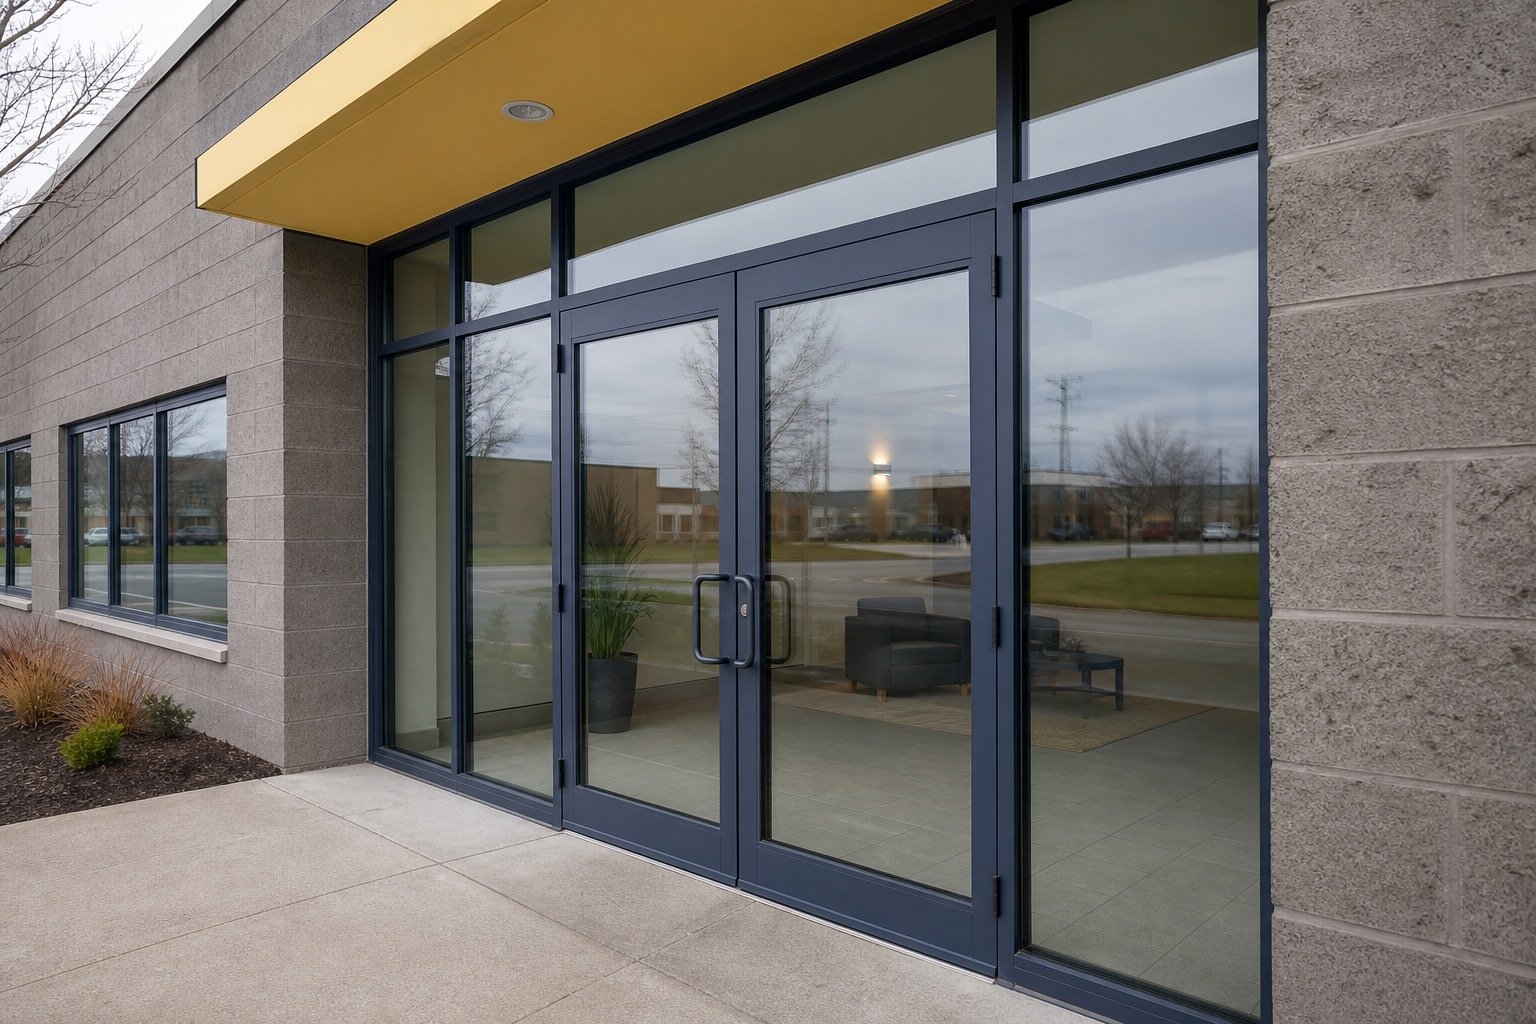
Specialty labels and marketing names are not substitutes for a project criterion and complete assembly.
Keep submittals, labels, approvals and contacts for design professionals, code consultants, authorities, manufacturers and contractors with the property record.
Record rating duration, heat-transfer criteria, wall system, framing, dimensions and listed components, including the frame and interfaces that can affect performance.
Identify the drawing, specification, consultant, manufacturer or authority that defines the required result.
A qualified project professional or specialty manufacturer may need to define the opening before Windows Hamilton can price an installation scope.
Replacement may follow the listed or specified system when condition, dimensions and components can be verified.
The responsible project professional, consultant, authority or documented existing assembly should provide the criterion; it should not be inferred from appearance.
No. Frames, stops, seals, joints, attachments and adjacent construction may be part of fire, security, acoustic, shielding or environmental performance.
Preserve drawings, submittals, product labels, approvals, installation details and photographs with the property file.
The proposal can identify the supplied work and documents. System design, testing or certification belongs to the qualified parties named by the project.
The review connects rating duration, heat-transfer criteria, wall system, framing, dimensions and listed components with design professionals, code consultants, authorities, manufacturers and contractors. Final recommendations follow the verified opening and documented responsibility path rather than the page title alone.
Submit drawings, labels, photographs and the target performance with the opening location and approximate dimensions.
Windows Hamilton reviews what can be verified and what must be resolved by design professionals, code consultants, authorities, manufacturers and contractors or another responsible specialist.
The proposal identifies the documented makeup, installation boundaries and dependencies without representing one glass lite as a complete certified system.
Before a field measurement is booked, photographs should make rating duration, heat-transfer criteria, wall system, framing, dimensions and listed components understandable to someone who has not visited the property. A wide view establishes location and access; close views document interfaces, labels, damage and other details that may affect fabrication or installation.
A proposal becomes easier to compare when it states how design professionals, code consultants, authorities, manufacturers and contractors influence the work. Those facts may change protection, sequencing, equipment, approvals or the point at which dimensions can responsibly be treated as final.
Tell us what you need, where the opening is located and when you want the work completed. Add wide and close photos, rough dimensions and applicable records. We will review the request and confirm any additional measurements or site information needed for a quote.
Call Windows Hamilton: 289-975-4020.
Windows Hamilton ©2026 — Windows, doors, installation and repair for Hamilton-area homes.
Choose residential or commercial, then provide the few details we need to understand the request.