Geometry
Record sizes, angles, radii, orientation, tolerances and any template or drawing reference.
Translate bevelled edges for approved architectural glass applications into approved dimensions, processing details and an installation plan.
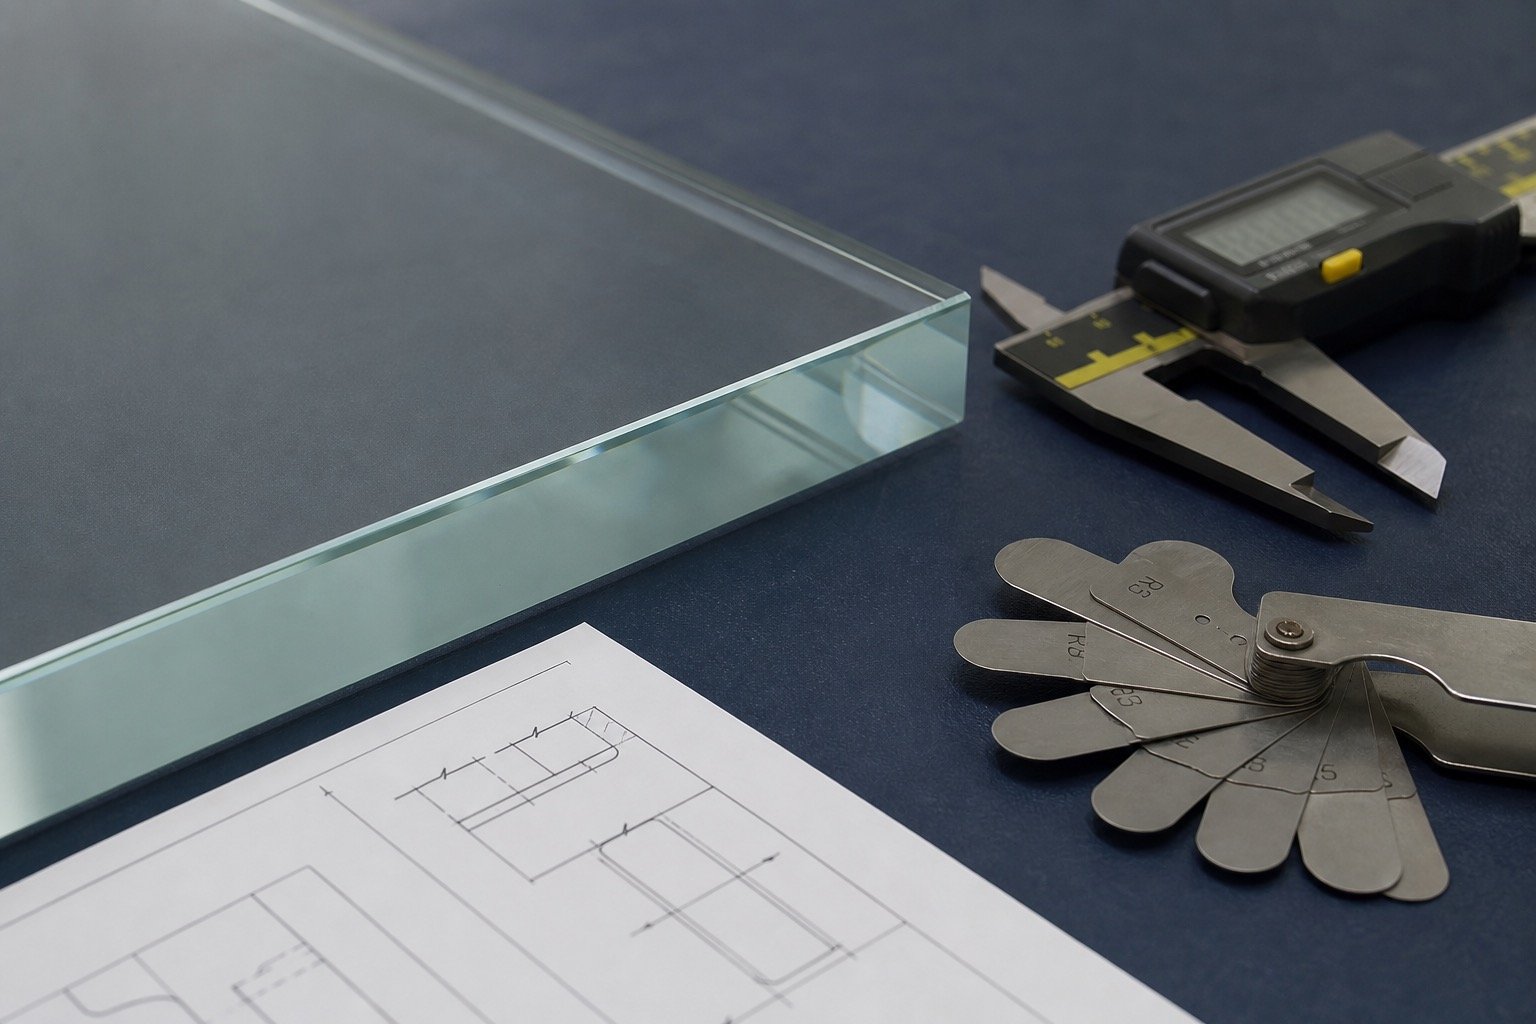
A fabrication record must define bevel width, angle, glass thickness, corner treatment, edge exposure and final support.
The same record should coordinate fabrication drawings, visual samples, handling and installation. Holes, notches, edgework and heat treatment can limit later changes, so each interface belongs in the approval stage.
Bevelling is offered only where it suits the retained window, door, shower or commercial project scope.
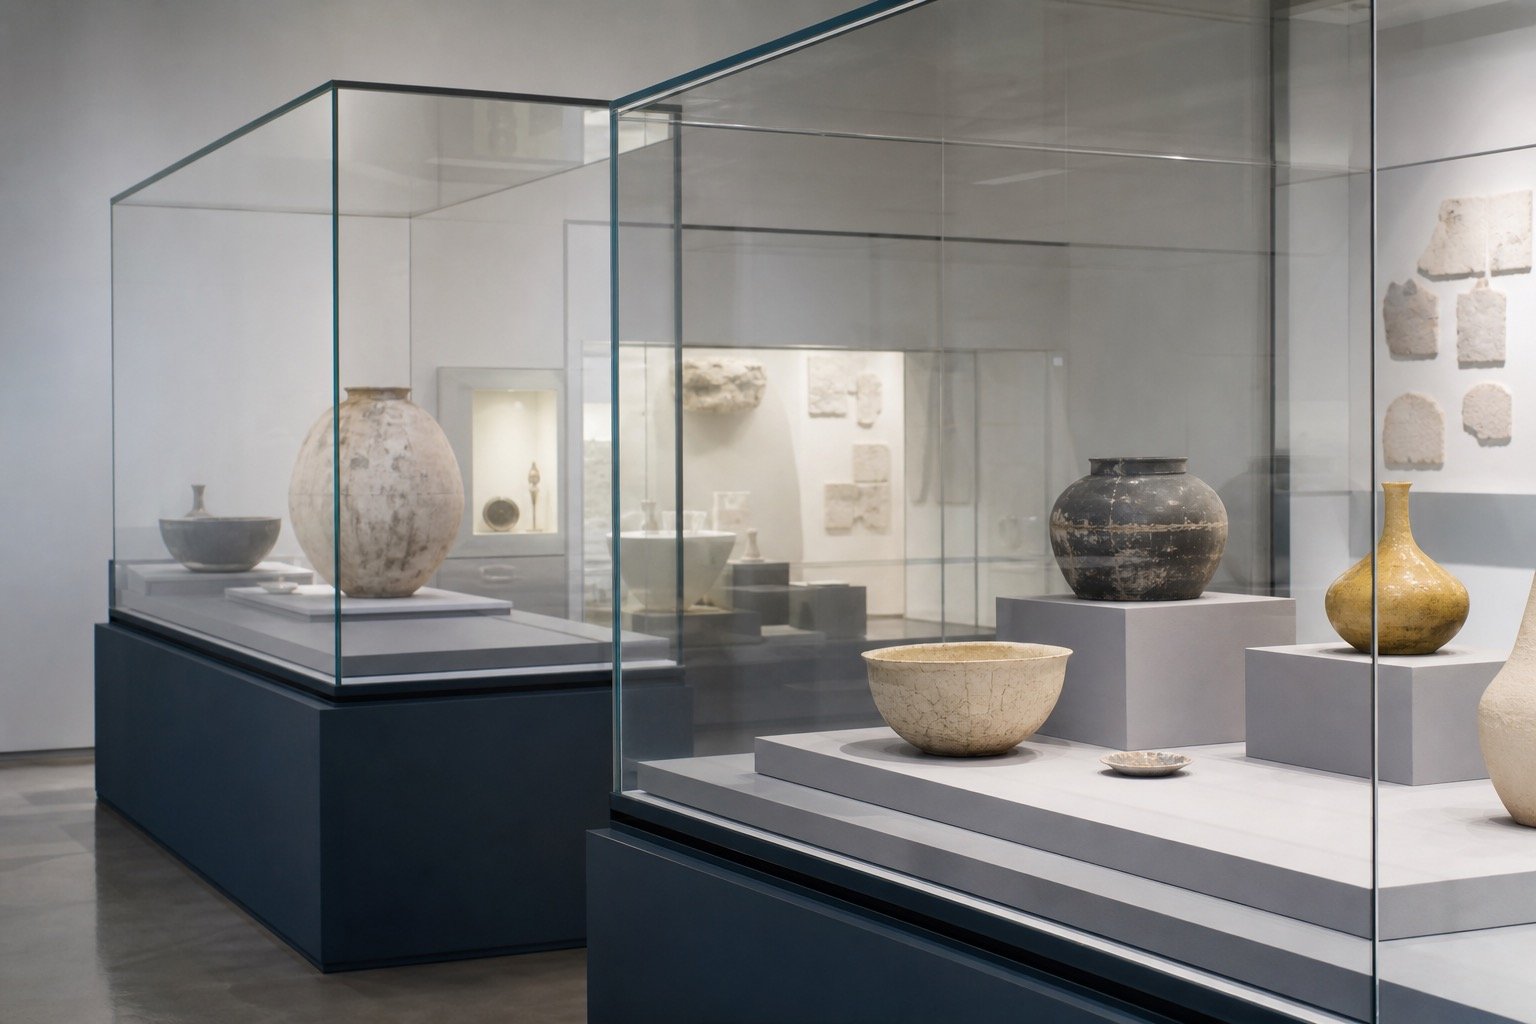
Final dimensions are one part of a complete custom-glass release.
Record sizes, angles, radii, orientation, tolerances and any template or drawing reference.
Identify glass type, thickness, treatment, edgework, holes, notches and visible faces.
Confirm support, hardware, access, weight, delivery route and the party responsible for field fit.
Fewer special operations can simplify approvals, handling and future replacement while still delivering the required result.
Use verified drawings and templates so each non-standard feature has a reason and a responsible dimension.
Document bevel width, angle, glass thickness, corner treatment, edge exposure and final support. Then state the required outcome and identify who can approve field review, specifications and scope.
Many holes, notches and edge changes cannot be added after heat treatment. Approve all fabrication details before the glass is released.
Use a durable, clearly oriented template for irregular shapes when reliable geometry cannot be communicated by controlled dimensions and drawings alone.
It should show dimensions, orientation, glass makeup, processing, holes, notches, edgework, tolerances and references to hardware or supports.
Weight, access, turning clearances, lifting equipment and installation sequence can make a fabricable panel impractical to deliver or set safely.
Send the property area, opening location, photographs, approximate dimensions and the reason for the enquiry. Drawings, labels and earlier service records can add useful context.
Windows Hamilton reviews what can be discussed from the record and what requires field verification, manufacturer information or another responsible specialist.
The proposed scope identifies measurements, materials, access, assumptions and exclusions before anything custom is ordered.
Wider bevels require enough glass thickness and border space around holes, hardware and framing.
The bevel orientation should be identified on drawings so the finished face is unambiguous.
A durable Architectural Glass Bevelling record separates what was observed, what was supplied by others and what still needs confirmation. That distinction keeps early discussion from being mistaken for a final specification.
Site photographs should be dated and labelled by room, elevation or opening. When several similar units exist, use a consistent identifier so dimensions and decisions cannot migrate to the wrong location.
The quotation stage should identify bevel width, angle, glass thickness, corner treatment, edge exposure and final support. If a condition remains unknown, it should appear as an assumption or prerequisite instead of disappearing inside a general description.
Before scheduling, confirm fabrication drawings, visual samples, handling and installation. The work sequence, protection and access plan should be understandable to the customer, site contact and installer.
After completion, keep the accepted scope, product records, care information and photographs together. A usable closeout file makes later maintenance and warranty questions easier to route.
For Architectural Glass Bevelling, include sketches or drawings with orientation and known dimensions. We will review the request and confirm any additional measurements or site information needed for a quote.
Call Windows Hamilton: 289-975-4020.
Windows Hamilton ©2026 — Windows, doors, installation and repair for Hamilton-area homes.
Choose residential or commercial, then provide the few details we need to understand the request.