Start with the supporting structure
Mounting hardware transfers loads into floors, stringers, curbs or framing. Decorative finishes cannot substitute for suitable structural support and verified anchor conditions.
New construction can provide blocking and edge distances intentionally. Existing stairs and balconies may need investigation before a railing style is promised.
Structure
Anchors and bases need suitable support, edge distance and load transfer.
Geometry
Finished floors, stairs and landings determine final panel sizes and angles.
Guard requirements
Height, openings, glass and handrail conditions require project-specific review.
Maintenance
Panel spacing and hardware should allow practical cleaning and inspection.
Measure after critical finishes
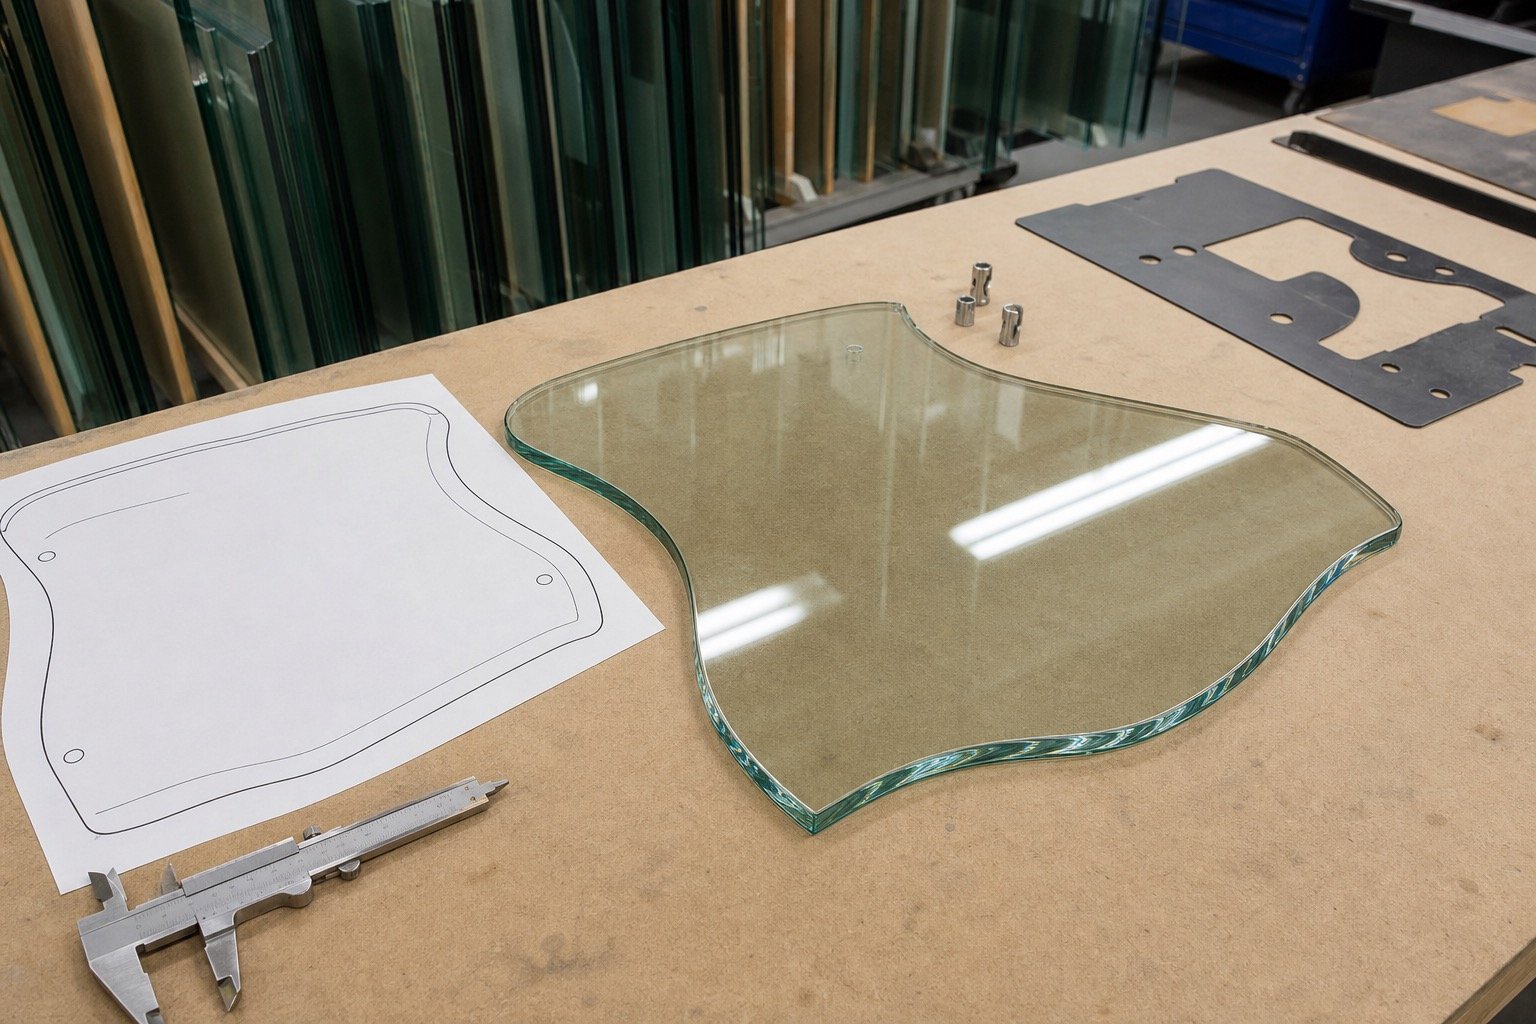
Floor buildup, stair nosings, tile and cladding change final geometry. Glass fabrication should follow the dimensions that the completed support and finishes actually create.
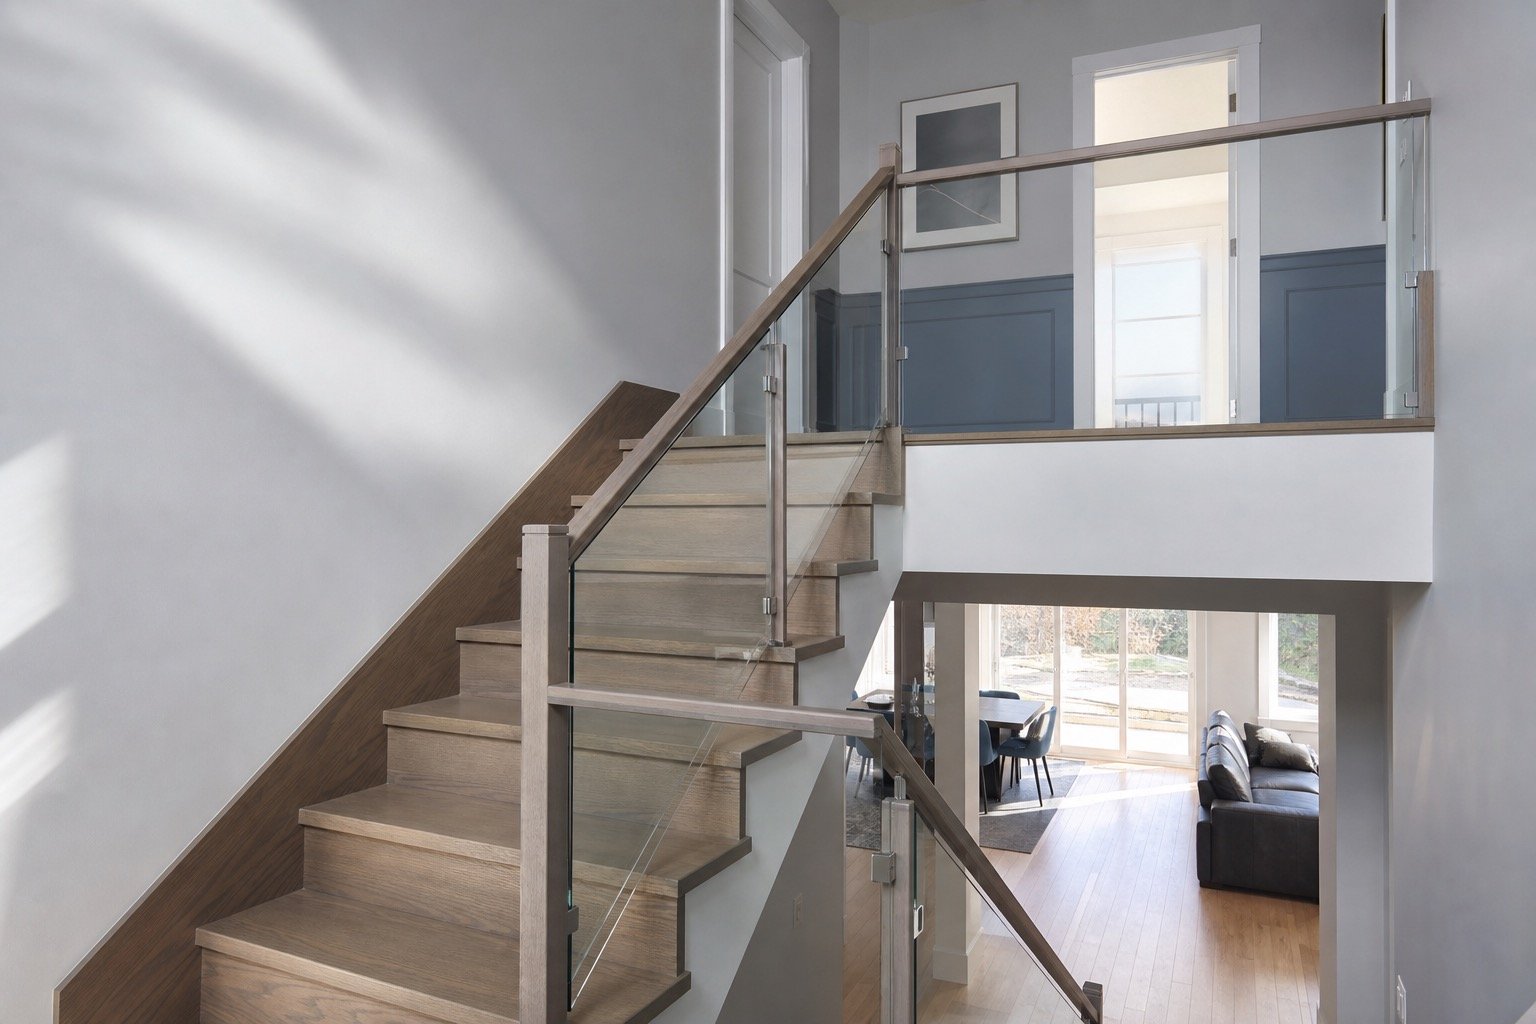
Stairs introduce angles, landings and changing panel shapes. Templates or controlled site measurements help translate those conditions into fabrication data.
Coordinate guards and handrails
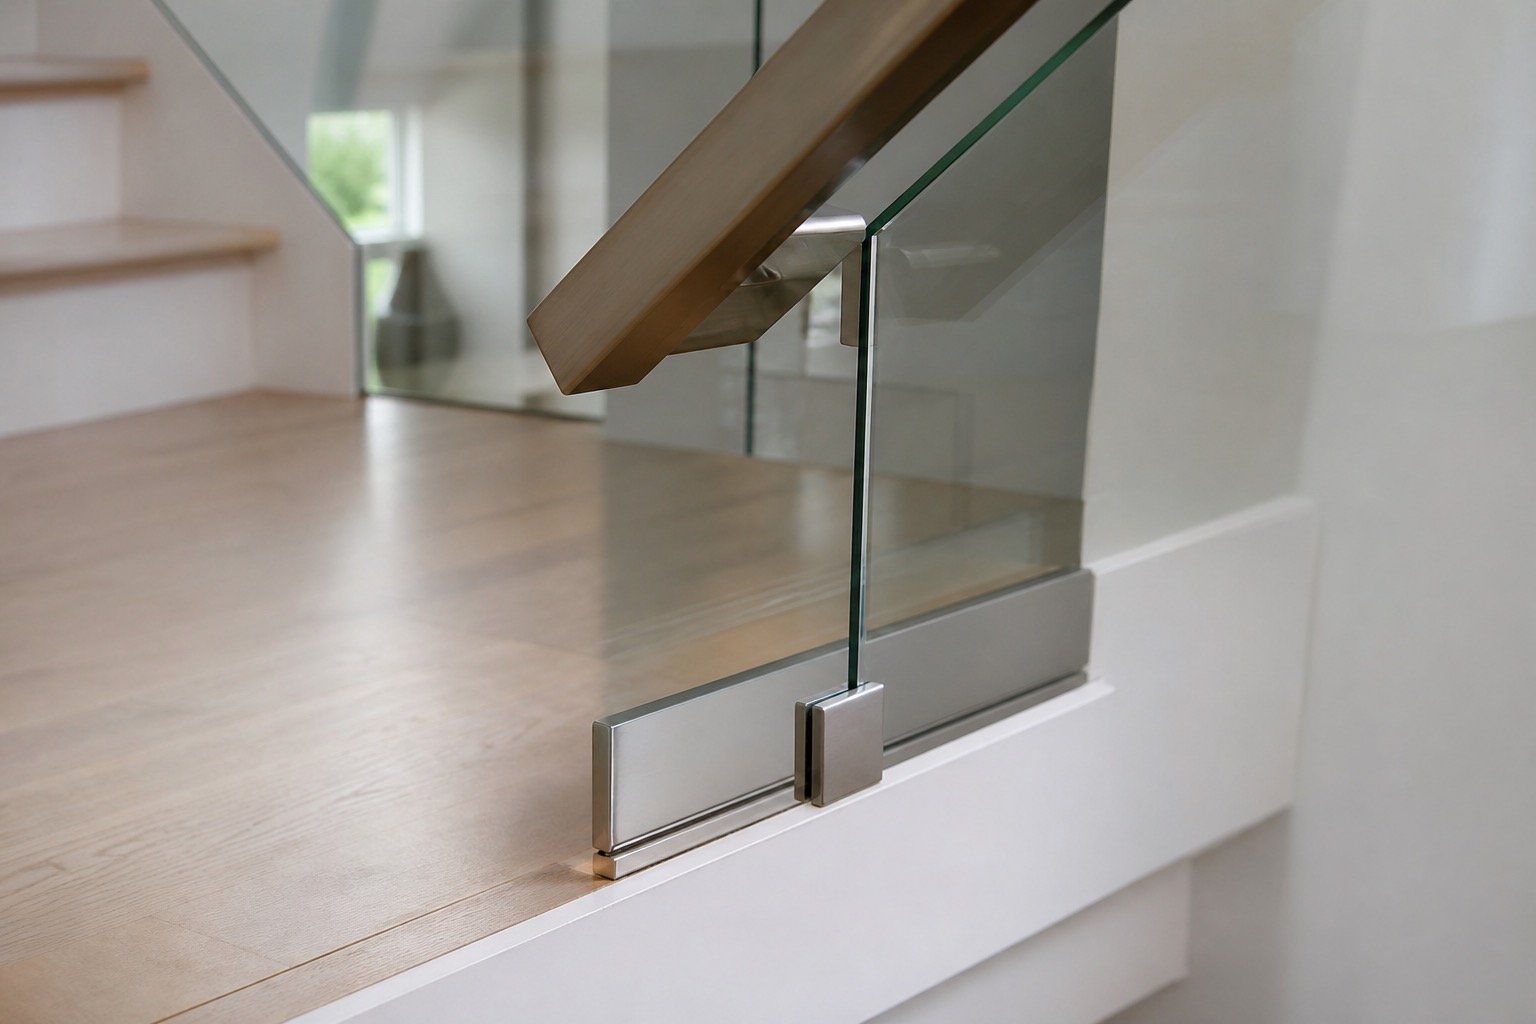
Required heights, openings, handrails and edge protection depend on the application and applicable review. A frameless appearance does not remove these functional requirements.
Hardware finish, glass clarity and cleaning access should be chosen after the safety and structural system is established.
Define these conditions before fabrication
- What supports the railing bases or posts?
- Are floors and stair finishes complete?
- Who is reviewing code and structural requirements?
- Are handrails or cap rails part of the system?