Photograph both sides
Show the complete window or door, frame, tracks, latches, handles, corners and the path used to install or remove the screen.
Learn what to consider when planning pet-access inserts integrated with suitable screen-door assemblies in the Hamilton area.
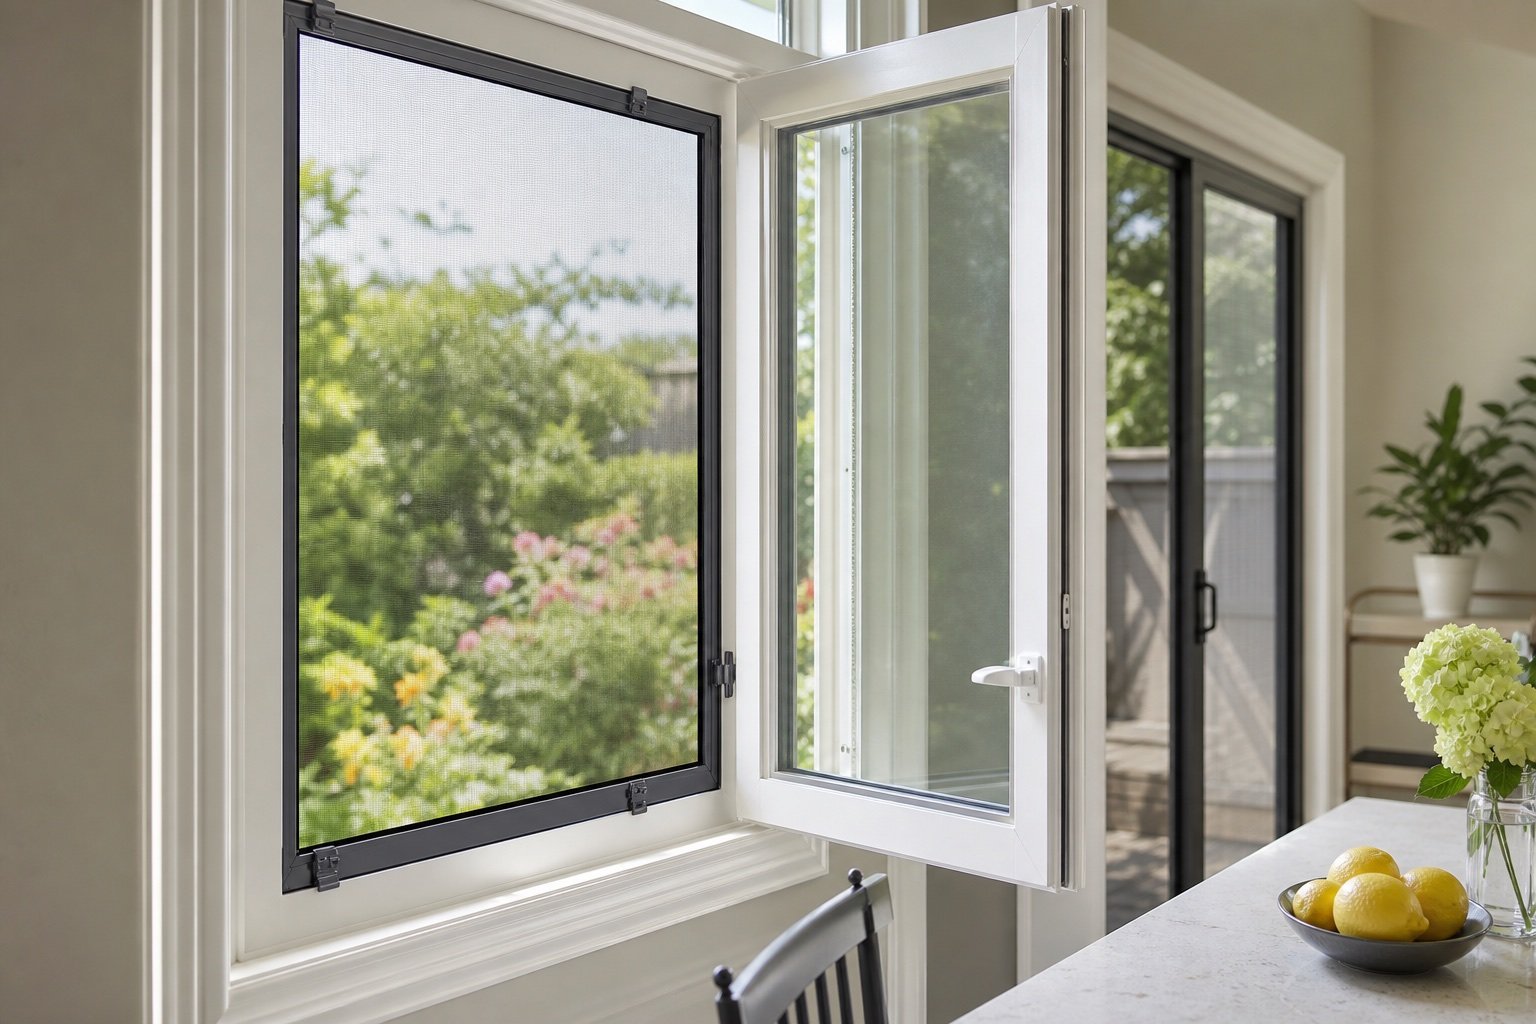
Pet Door Screen Projects begins with pet size, door type, frame capacity, threshold, flap location, daily use and weather exposure.
The screen or insert must still work with household routines, pets, screen retention, door operation and measured fabrication. A sketch can explain the idea, but the host window or door determines retention, clearance and final size.
not every existing screen frame can safely or reliably carry a pet opening
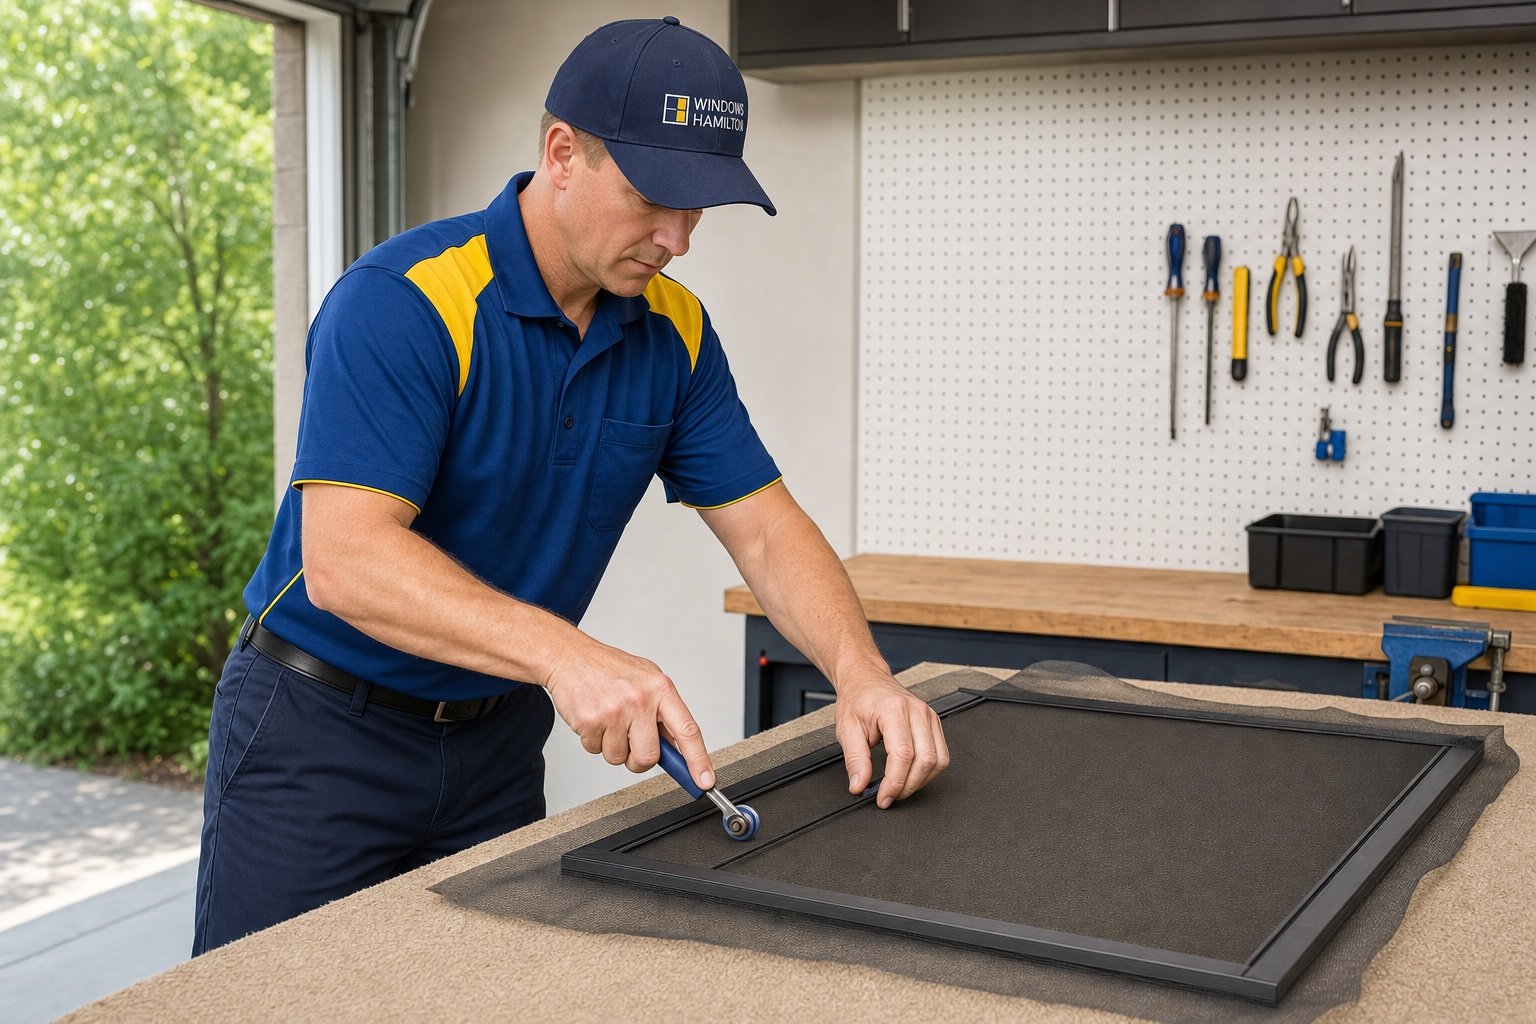
Photos and approximate measurements help confirm whether the requested screen project is a sensible fit.
Show the complete window or door, frame, tracks, latches, handles, corners and the path used to install or remove the screen.
Explain pet size, door type, frame capacity, threshold, flap location, daily use and weather exposure, including pets, children, seasonal removal and how often the host opening operates.
Report problems involving household routines, pets, screen retention, door operation and measured fabrication; screen work will not correct a window or door that cannot operate safely.
A project-specific insert or rescreen may be practical when the supporting frame and operating path are sound.
A new measured screen or a different layout may be needed when the original concept cannot be retained securely.
No. It is a planning guide. Final compatibility and dimensions depend on the actual window or doorway and an accepted service scope.
Show the full host opening from both sides, tracks or hinges, handles, retention points, damaged areas and the way the opening operates.
No. Windows Hamilton focuses on complete measured screen projects and repairs, not component-only retail.
The review connects pet size, door type, frame capacity, threshold, flap location, daily use and weather exposure with household routines, pets, screen retention, door operation and measured fabrication. Final recommendations follow the verified opening and documented responsibility path rather than the page title alone.
Unsafe window operation, distorted tracks, inadequate clearance, weak frames or an incompatible host opening may require a different service first.
Send the full opening, proposed use and approximate size rather than isolated component measurements.
Windows Hamilton reviews compatibility with household routines, pets, screen retention, door operation and measured fabrication and identifies which conditions require field verification.
Accepted projects receive final measurements and a defined material and installation scope. Standalone retail and self-order component sales are not offered.
The service plan should not assume that every visible symptom belongs to the glass. For Pet Door Screen Projects, retained frames, supports, finishes and neighbouring construction still need enough stability and compatibility to make the recommended scope worthwhile.
Hamilton-area work also has to fit real property use. Occupied rooms, public circulation, seasonal exposure and the availability of a responsible site contact can affect when Pet Door Screen Projects is assessed, measured and installed even when the material itself is straightforward.
Send the property location, wide and close photos, approximate dimensions and preferred timing for Pet Door Screen Projects. We will review the request and confirm any additional measurements or site information needed for a quote.
Call Windows Hamilton: 289-975-4020.
Windows Hamilton ©2026 — Windows, doors, installation and repair for Hamilton-area homes.
Choose residential or commercial, then provide the few details we need to understand the request.